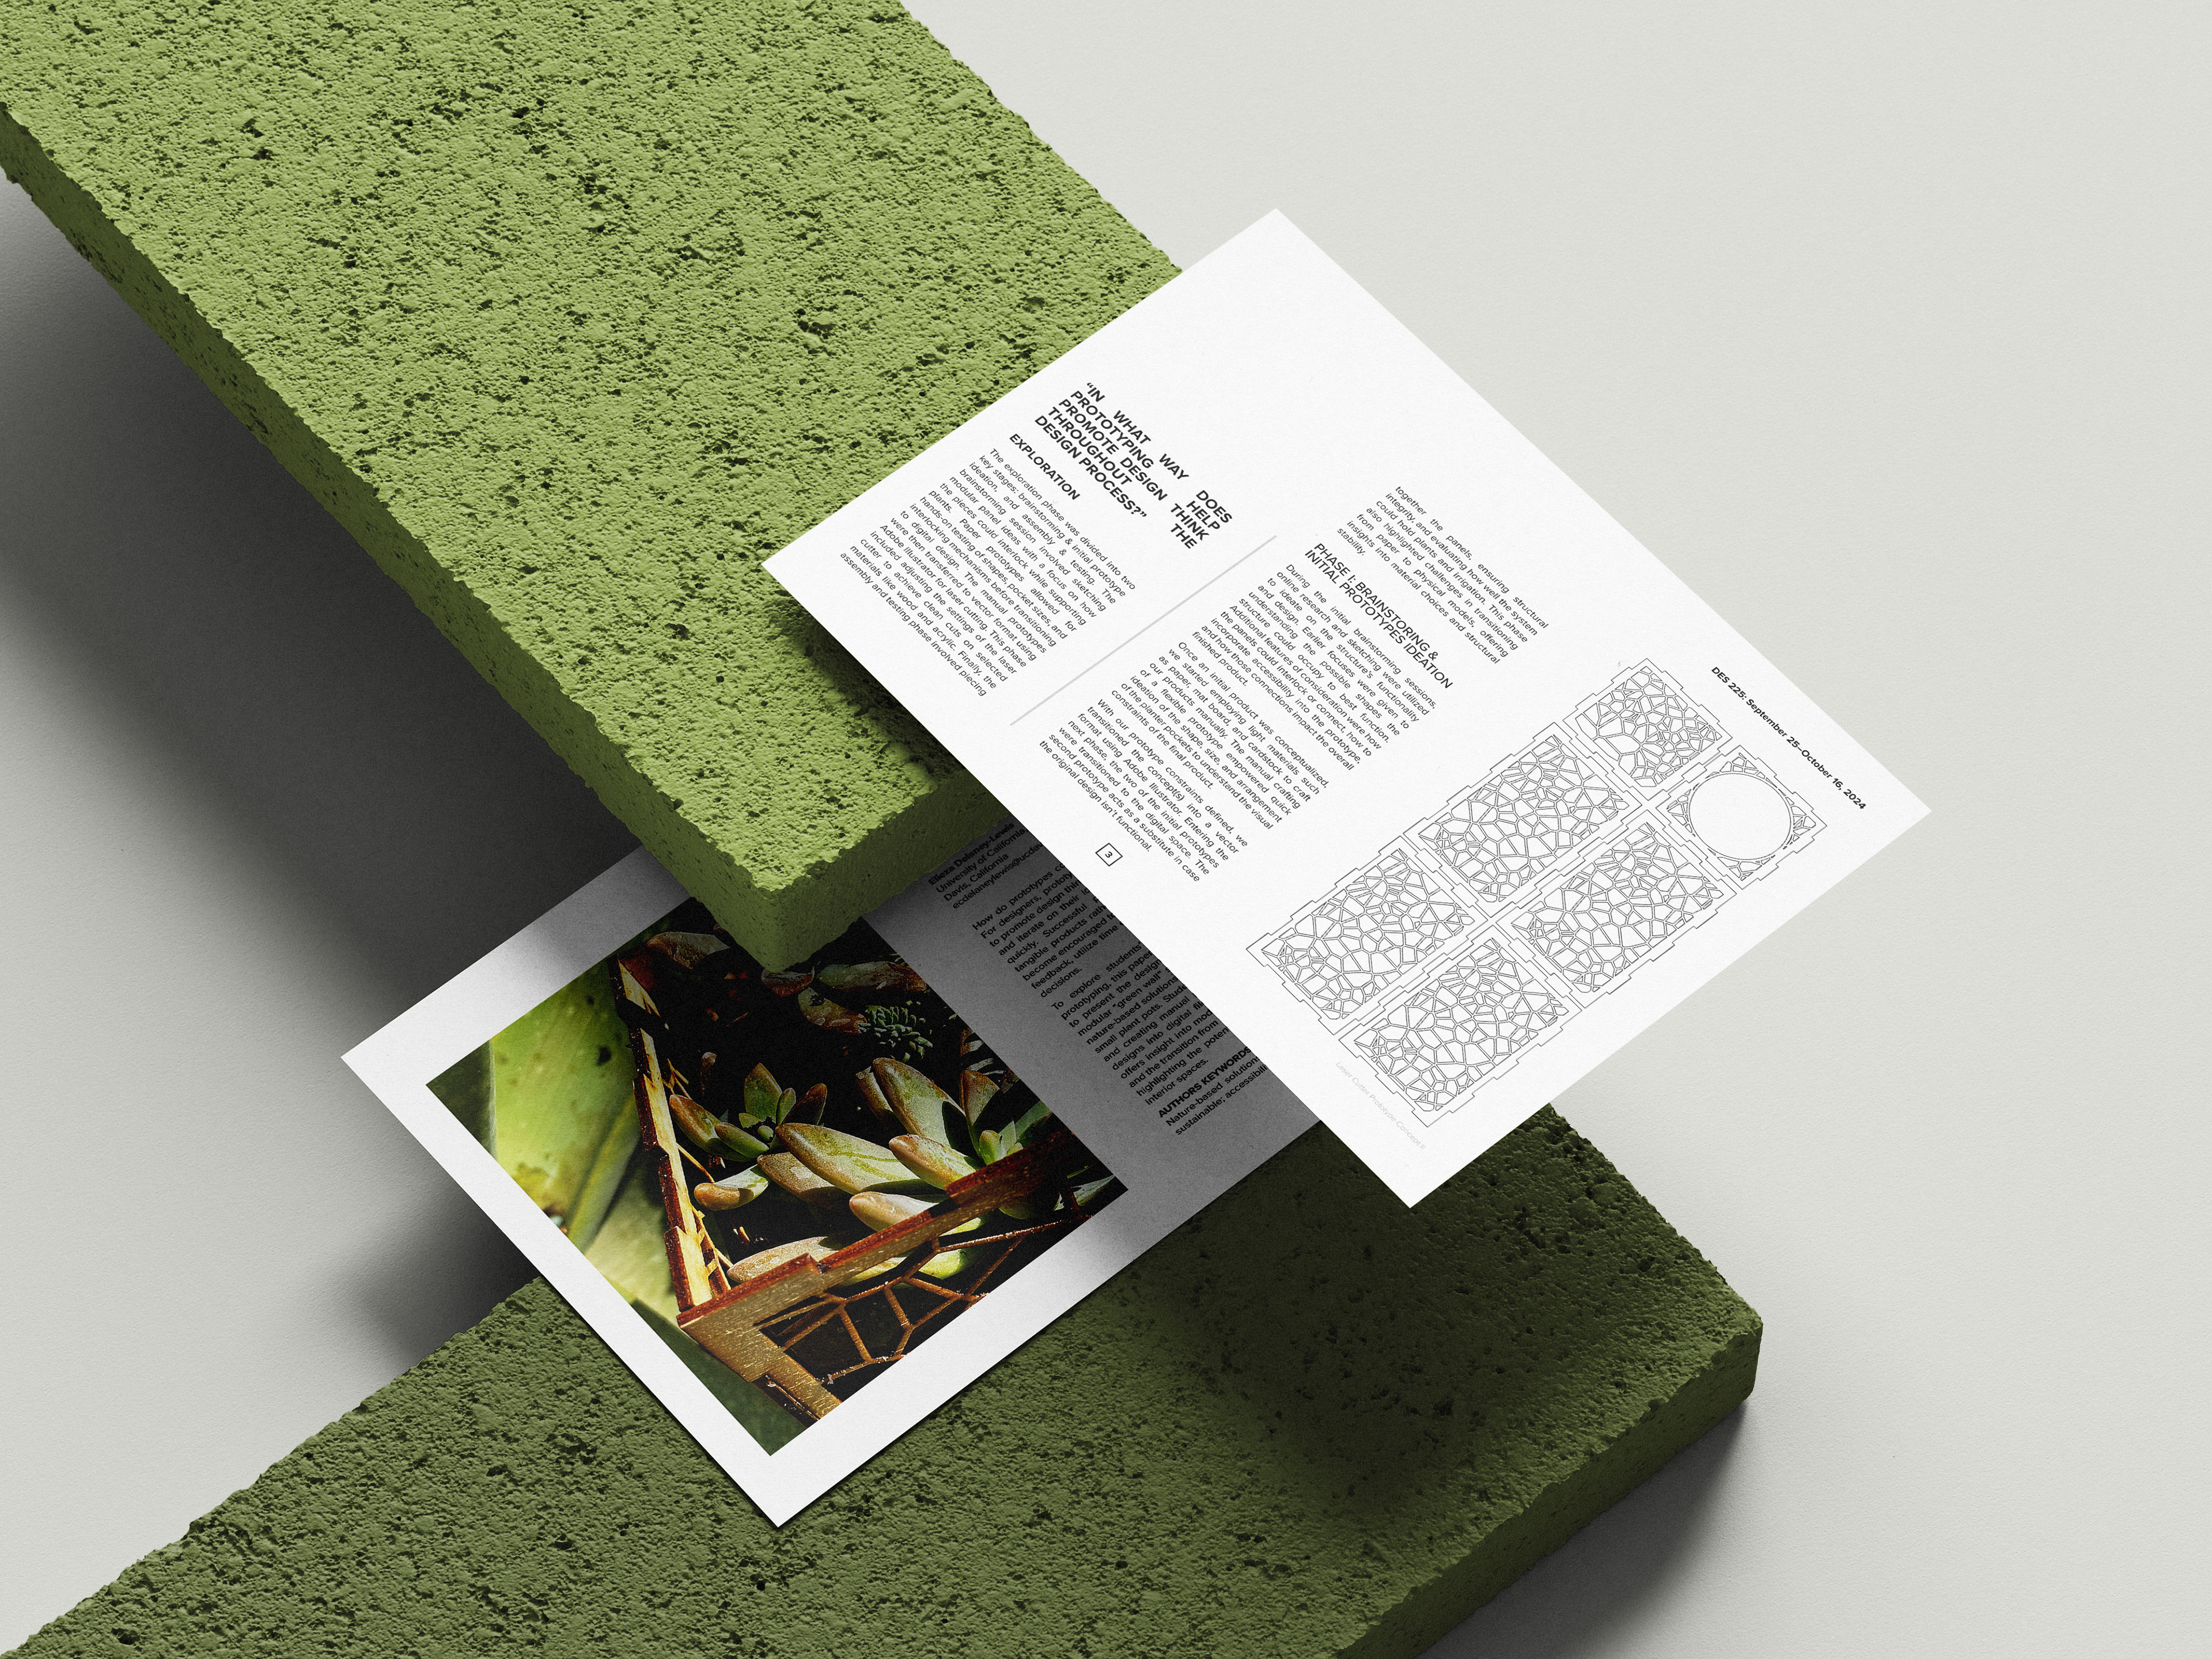
FINAL PICTORIAL (Above): Final pictorial layout for the conference paper. In addition to developing familiarity with industrial design tools, this project provided an opportunity to learn how to structure and design a conference pictorial using an InDesign template created by our professor.
Living Layers: Crafting Modular Green Walls
Year: 2024
Project Type: Industrial Design
Institution: University of California, Davis
ABSTRACT
How do prototypes contribute to a designer’s process? For designers, prototyping has an advantageous ability to promote design thinking by enabling designers to test and iterate on their ideas using tangible presentations quickly. Successful prototypes include solutions as tangible products rather than abstract ideas. Designers are encouraged to learn from failure to retain instant feedback, utilize time effectively, and promote profitable decisions. To explore students’ design process with physical prototyping, this paper employs laser cutting techniques to present the design, fabrication, and assembly of a modular “green wall” structure. Focused on considering nature-based solutions in creating interlocking panels for small plant pots. Students begin by brainstorming ideas and creating manual prototypes, then translating their designs into digital files for laser cutting. This journey offers insight into modular design, hands-on fabrication, and the transition from manual to digital prototyping while highlighting the potential for green wall applications in interior spaces.
AUTHORS KEYWORDS
Nature-based solutions; multi-purpose; modular design; sustainable; accessibility; plant cells; terrarium
Nature-based solutions; multi-purpose; modular design; sustainable; accessibility; plant cells; terrarium



MOODBOARD (Above): Inspired by a magnified view of a leaf, I developed a pattern that mimics the intricate network of the midrib and veins, capturing the natural structure and complexity of plant life.
INTRODUCTION
Throughout history, humans have sought to integrate nature into built environments, from ancient hanging gardens to contemporary biophilic design trends. The project explores how modern tools can be leveraged to continue this tradition by creating personalized, modular plant systems that enhance the connection between people and nature. The deliverables include a working modular green wall prototype, process documentation, and evaluations of the mechanical performance of the design.
The project integrates nature-based solutions with hands-on fabrication. Iterative phases, from brainstorming the structural design, ideation of initial prototype(s), to the assembly of an interlocking system of panels, are just some of the areas highlighted in the pictorial. Designed to enhance understanding of both digital fabrication and the transition from manual to digital prototyping, the structure offers practical experience in sustainable and scalable design. The objective is to foster innovation while promoting environmental integration into built spaces.
PRODUCT CONCEPTS
The exploration phase was divided into two key stages: brainstorming & initial prototype ideation, and assembly & testing. The brainstorming session involved sketching modular panel ideas with a focus on how the pieces could interlock while supporting plants. Paper prototypes allowed for hands-on testing of shapes, pocket sizes, and interlocking mechanisms before transitioning to digital design. The manual prototypes were then transferred to vector format using Adobe Illustrator for laser cutting. This phase included adjusting the settings of the laser cutter to achieve clean cuts on selected materials like wood and acrylic. Finally, the assembly and testing phase involved piecing together the panels, ensuring structural integrity, and evaluating how well the system could hold plants and irrigation. This phase also highlighted challenges in transitioning from paper to physical models, offering insights into material choices and structural stability.
Preliminary ideation of the structural form centered on a stackable terrarium designed for succulents. The design applies kerf techniques to curve the panels to produce a shape similar to traditional Japanese lanterns. The panels would be lined with transparent acrylic to offer visibility for users and protection for the plants. In this structure, plants will be able to thrive in a controlled, stackable environment.
Finding a kerf pattern that provides an appropriate bend radius for the wood and crafting the interlocking component that fosters a seamless connection were essential features to expand upon through the exploration phase. Additional features worth integrating are the use of Braille information near the joint pieces in order to provide an experience for differently-abled persons. The structural design objective should allow users to customize the terrarium, making it an adaptable solution for different spaces, aesthetics, and plant types.
Finding a kerf pattern that provides an appropriate bend radius for the wood and crafting the interlocking component that fosters a seamless connection were essential features to expand upon through the exploration phase. Additional features worth integrating are the use of Braille information near the joint pieces in order to provide an experience for differently-abled persons. The structural design objective should allow users to customize the terrarium, making it an adaptable solution for different spaces, aesthetics, and plant types.
The exploration phase was divided into two key stages: brainstorming & initial prototype ideation, and assembly & testing. The brainstorming session involved sketching modular panel ideas with a focus on how the pieces could interlock while supporting plants. Paper prototypes allowed for hands-on testing of shapes, pocket sizes, and interlocking mechanisms before transitioning to digital design. The manual prototypes were then transferred to vector format using Adobe Illustrator for laser cutting. This phase included adjusting the settings of the laser cutter to achieve clean cuts on selected materials like wood and acrylic. Finally, the assembly and testing phase involved piecing together the panels, ensuring structural integrity, and evaluating how well the system could hold plants and irrigation. This phase also highlighted challenges in transitioning from paper to physical models, offering insights into material choices and structural stability.

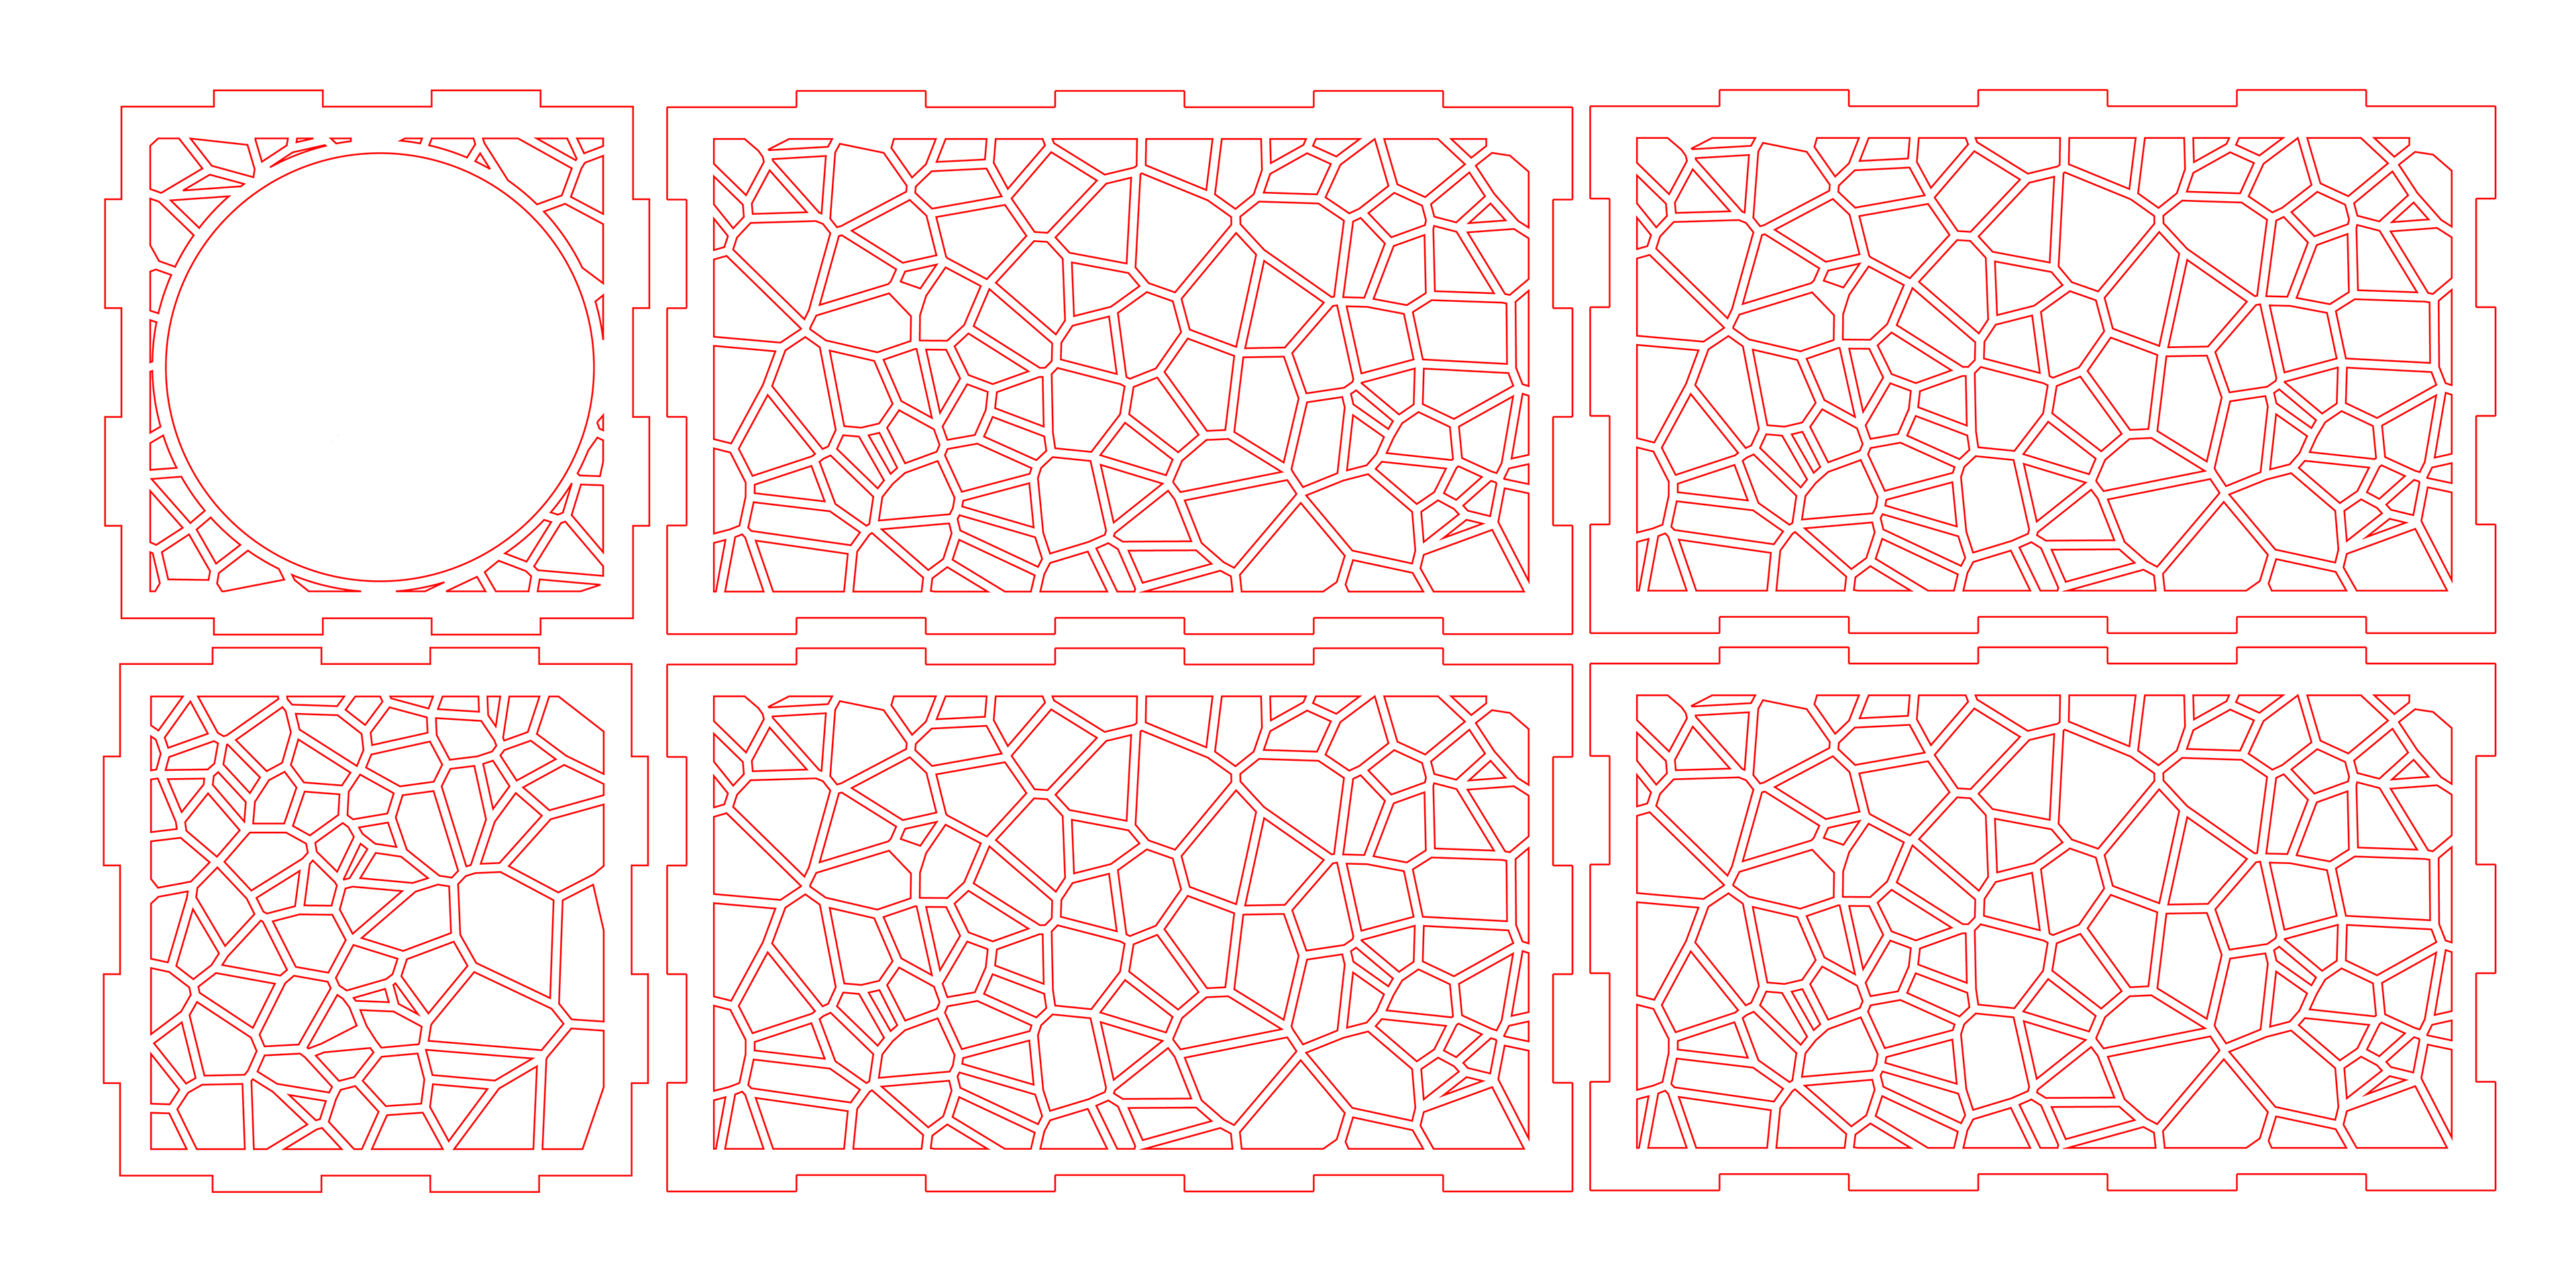
PROTOTYPE LASER CUT (Above): Initial prototype of the modular planter box (Left). To achieve a three-dimensional pentagonal form, I incorporated kerf cuts to allow the wood to bend. However, the tightly spaced pattern caused inconsistencies during laser cutting, preventing certain sections from bending as intended. The final prototype eliminates the kerf pattern in favor of a design inspired by a magnified view of plant cell structures (Right).
PHASE I: PROTOTYPE IDEATION
During the initial brainstorming sessions, online research and sketching were utilized to ideate on the structure’s functionality and design. Earlier focus was given to understanding the possible shapes the structure could occupy to best function. Additional features of consideration were how the panels could interlock or connect, how to incorporate accessibility into the prototype, and how those connections impact the overall finished product.
Once an initial product was conceptualized, we started employing light materials such as paper, mat board, and cardstock to craft our products manually. The manual crafting of a flexible prototype empowered quick ideation of the shape, size, and arrangement of the planter pockets to understand the visual constraints of the final product.
With our prototype constraints defined, we transitioned the concept(s) into a vector format using Adobe Illustrator. Entering the next phase, two of the initial prototypes were transitioned to the digital space. The second prototype acts as a substitute in case the original design isn’t functional. With the completed files, we visited the Prototyping Lab, where we were required to set up the laser cutter with the appropriate settings for cutting (adjust speed, power, and frequency to ensure clean cuts).
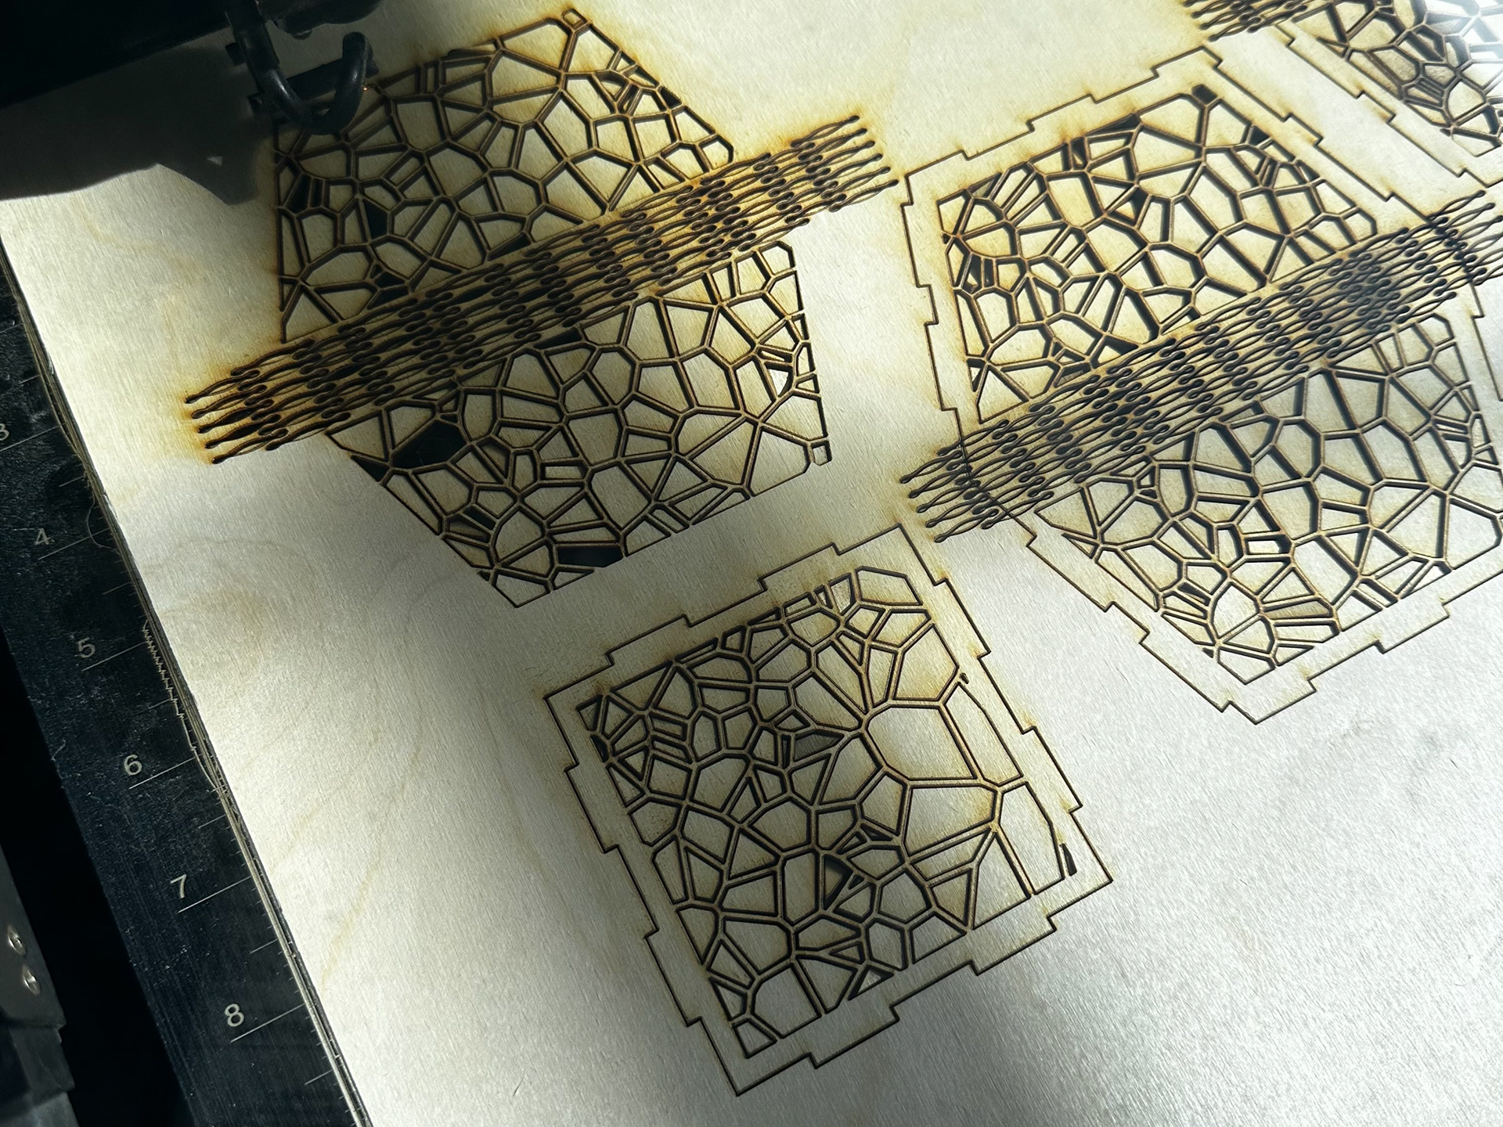
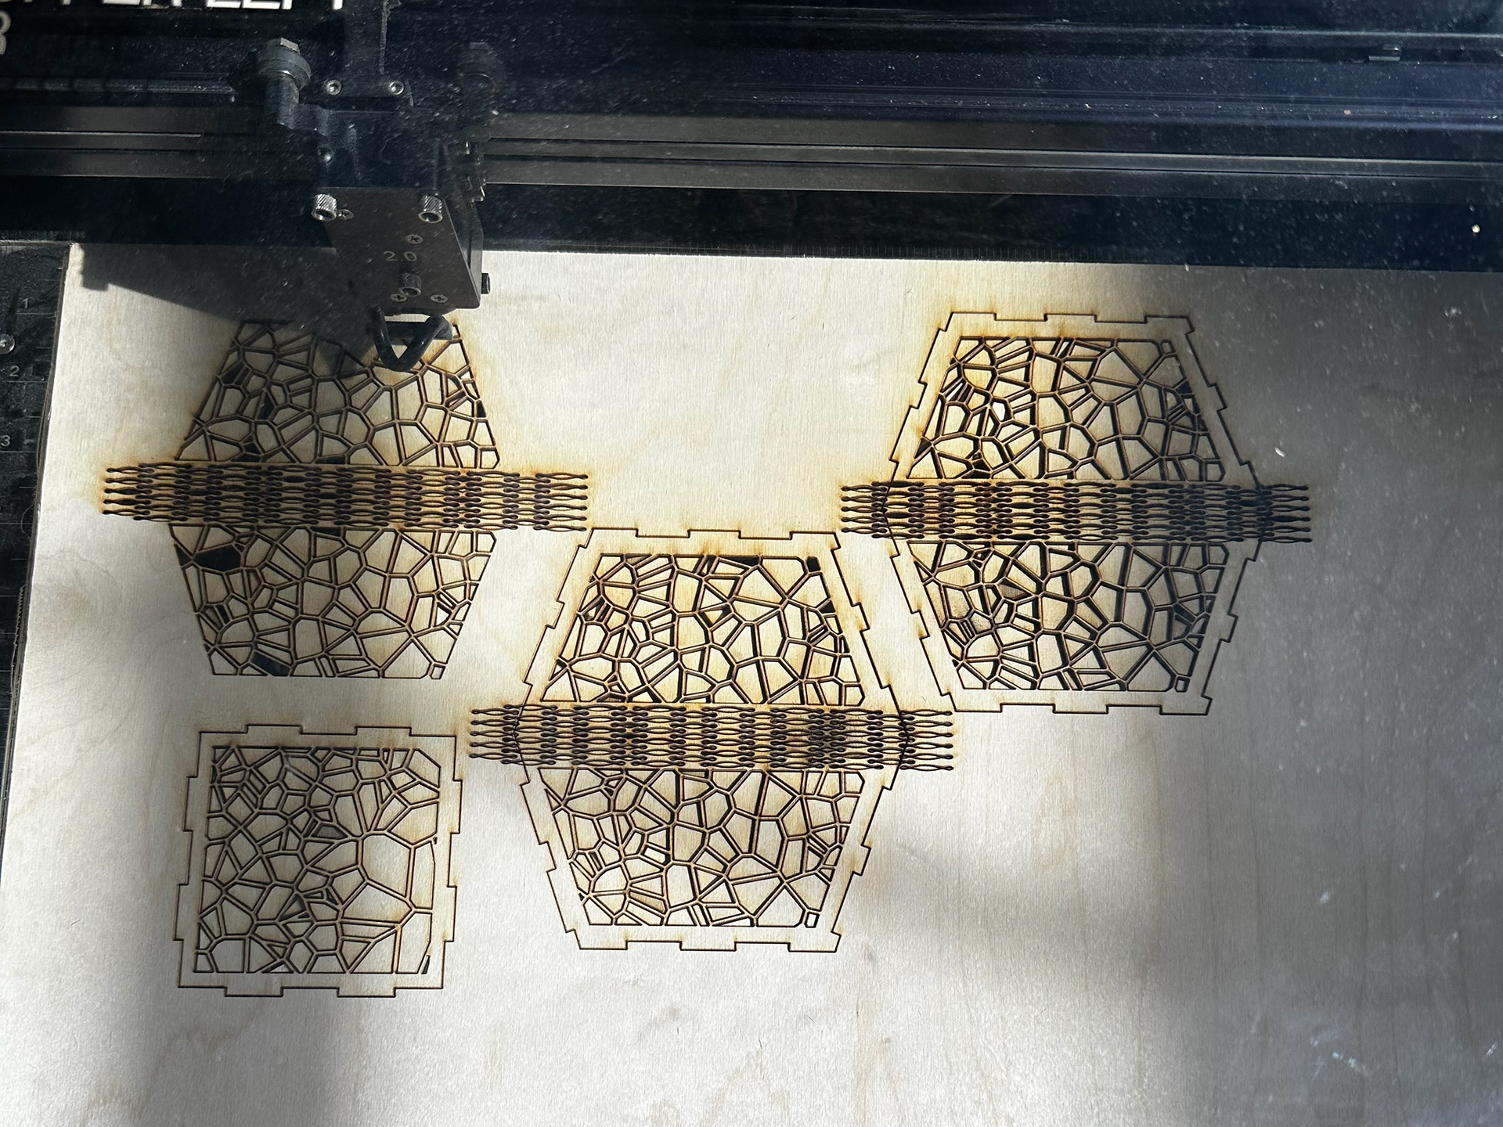
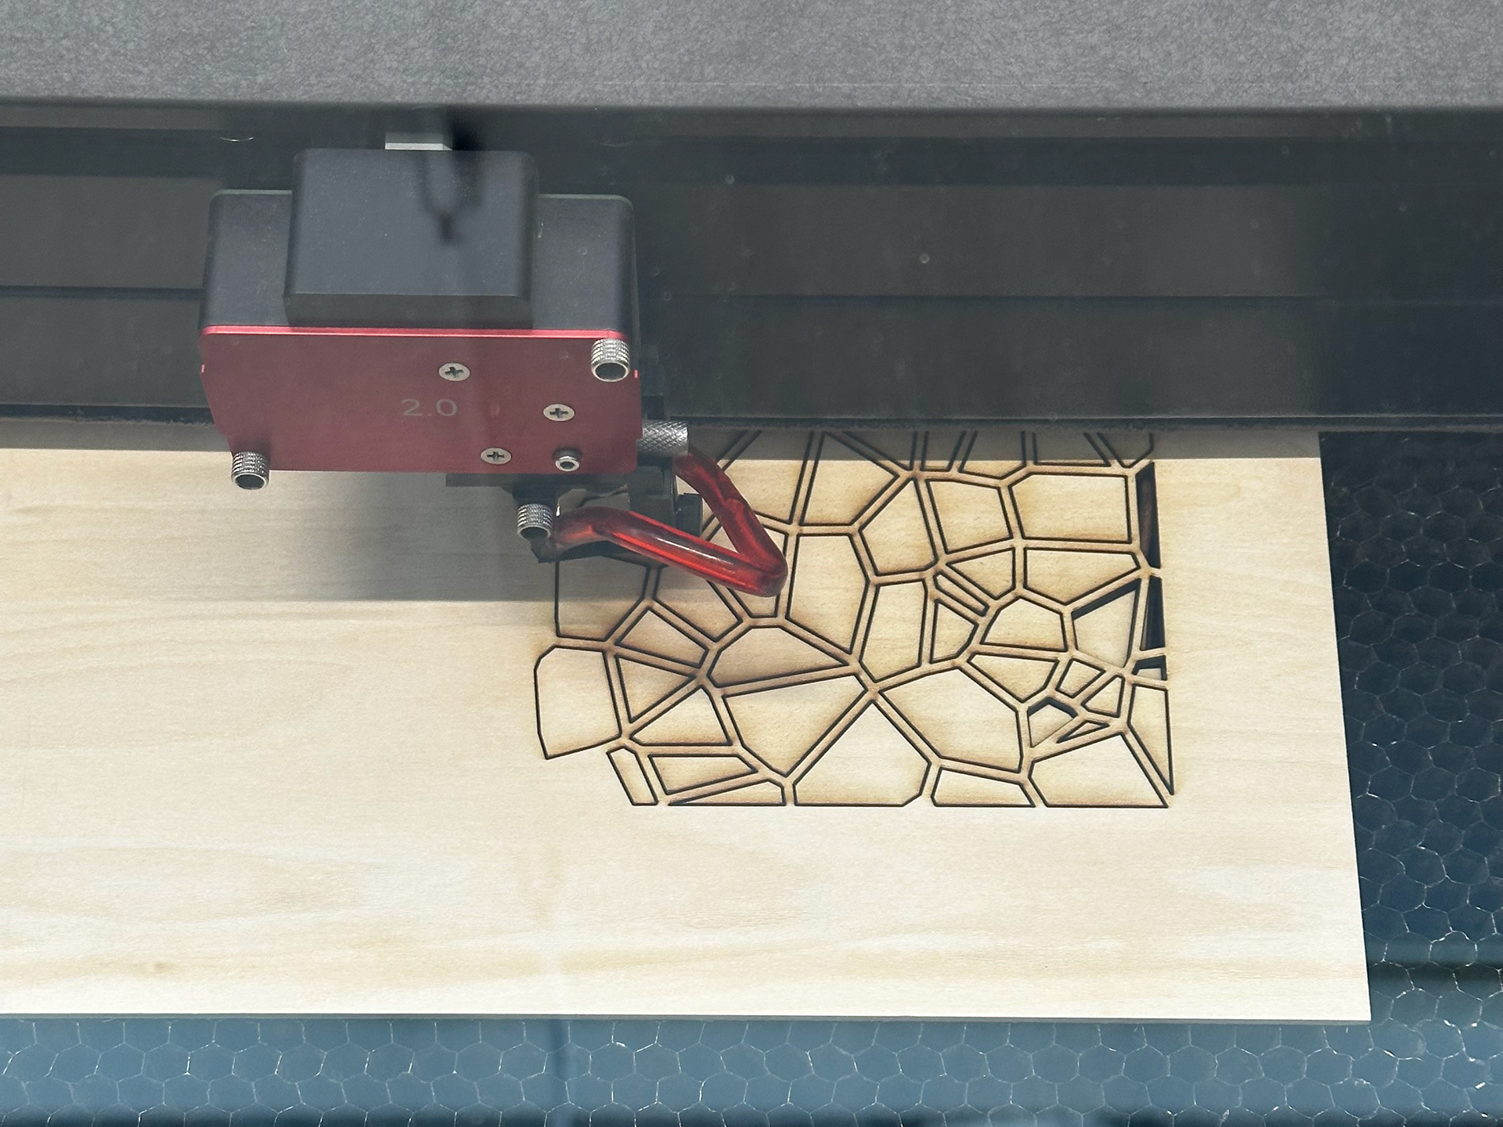
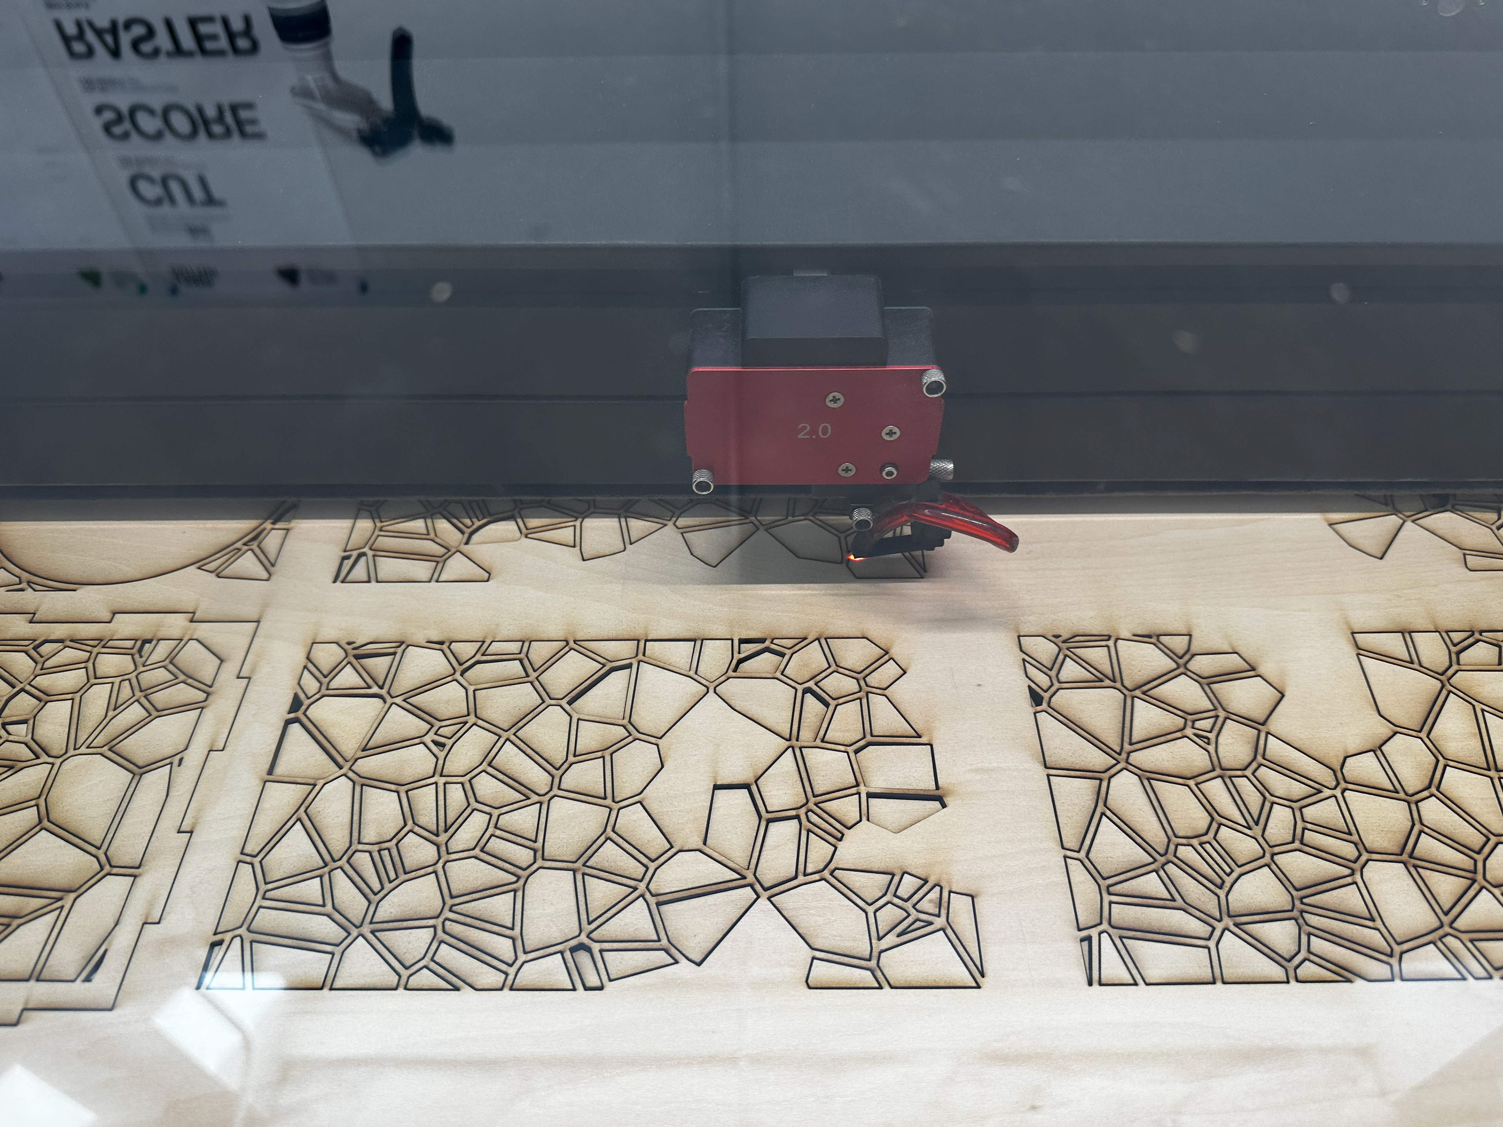
PROTOTYPE IDEATION (Above): When the spacing between patterns is insufficient, the laser cutter may fail to cut through the material completely (Top). Following structural integrity issues with the initial prototype, I revised the design by increasing the spacing between pattern elements (Bottom).
PHASE II: ASSEMBLY & TESTING
Assembling and testing the prototypes facilitated feedback among peers and identified structural constraints against the project objectives. The interlocking elements of the structure were the main point of contention throughout the exploration phase. For the initial prototype, the panel’s ability to interlock produced a discrepancy between 1) the panel’s box joint base and the overall structural base and 2) the connecting panel’s side box joints. Further trials explored adjusting the corner box joint to remove disjointed shapes for an easier connection and other wood joinery methods for the panels.
Later ideation revealed a complete structural redesign would produce a solution that addresses the functional properties of the prototype while maintaining design appeal. For the final submission, the second prototype was the one chosen; the versatile structure targets the project objectives while adjusting to user preferences (i.e., candle holder, chair, lamp).
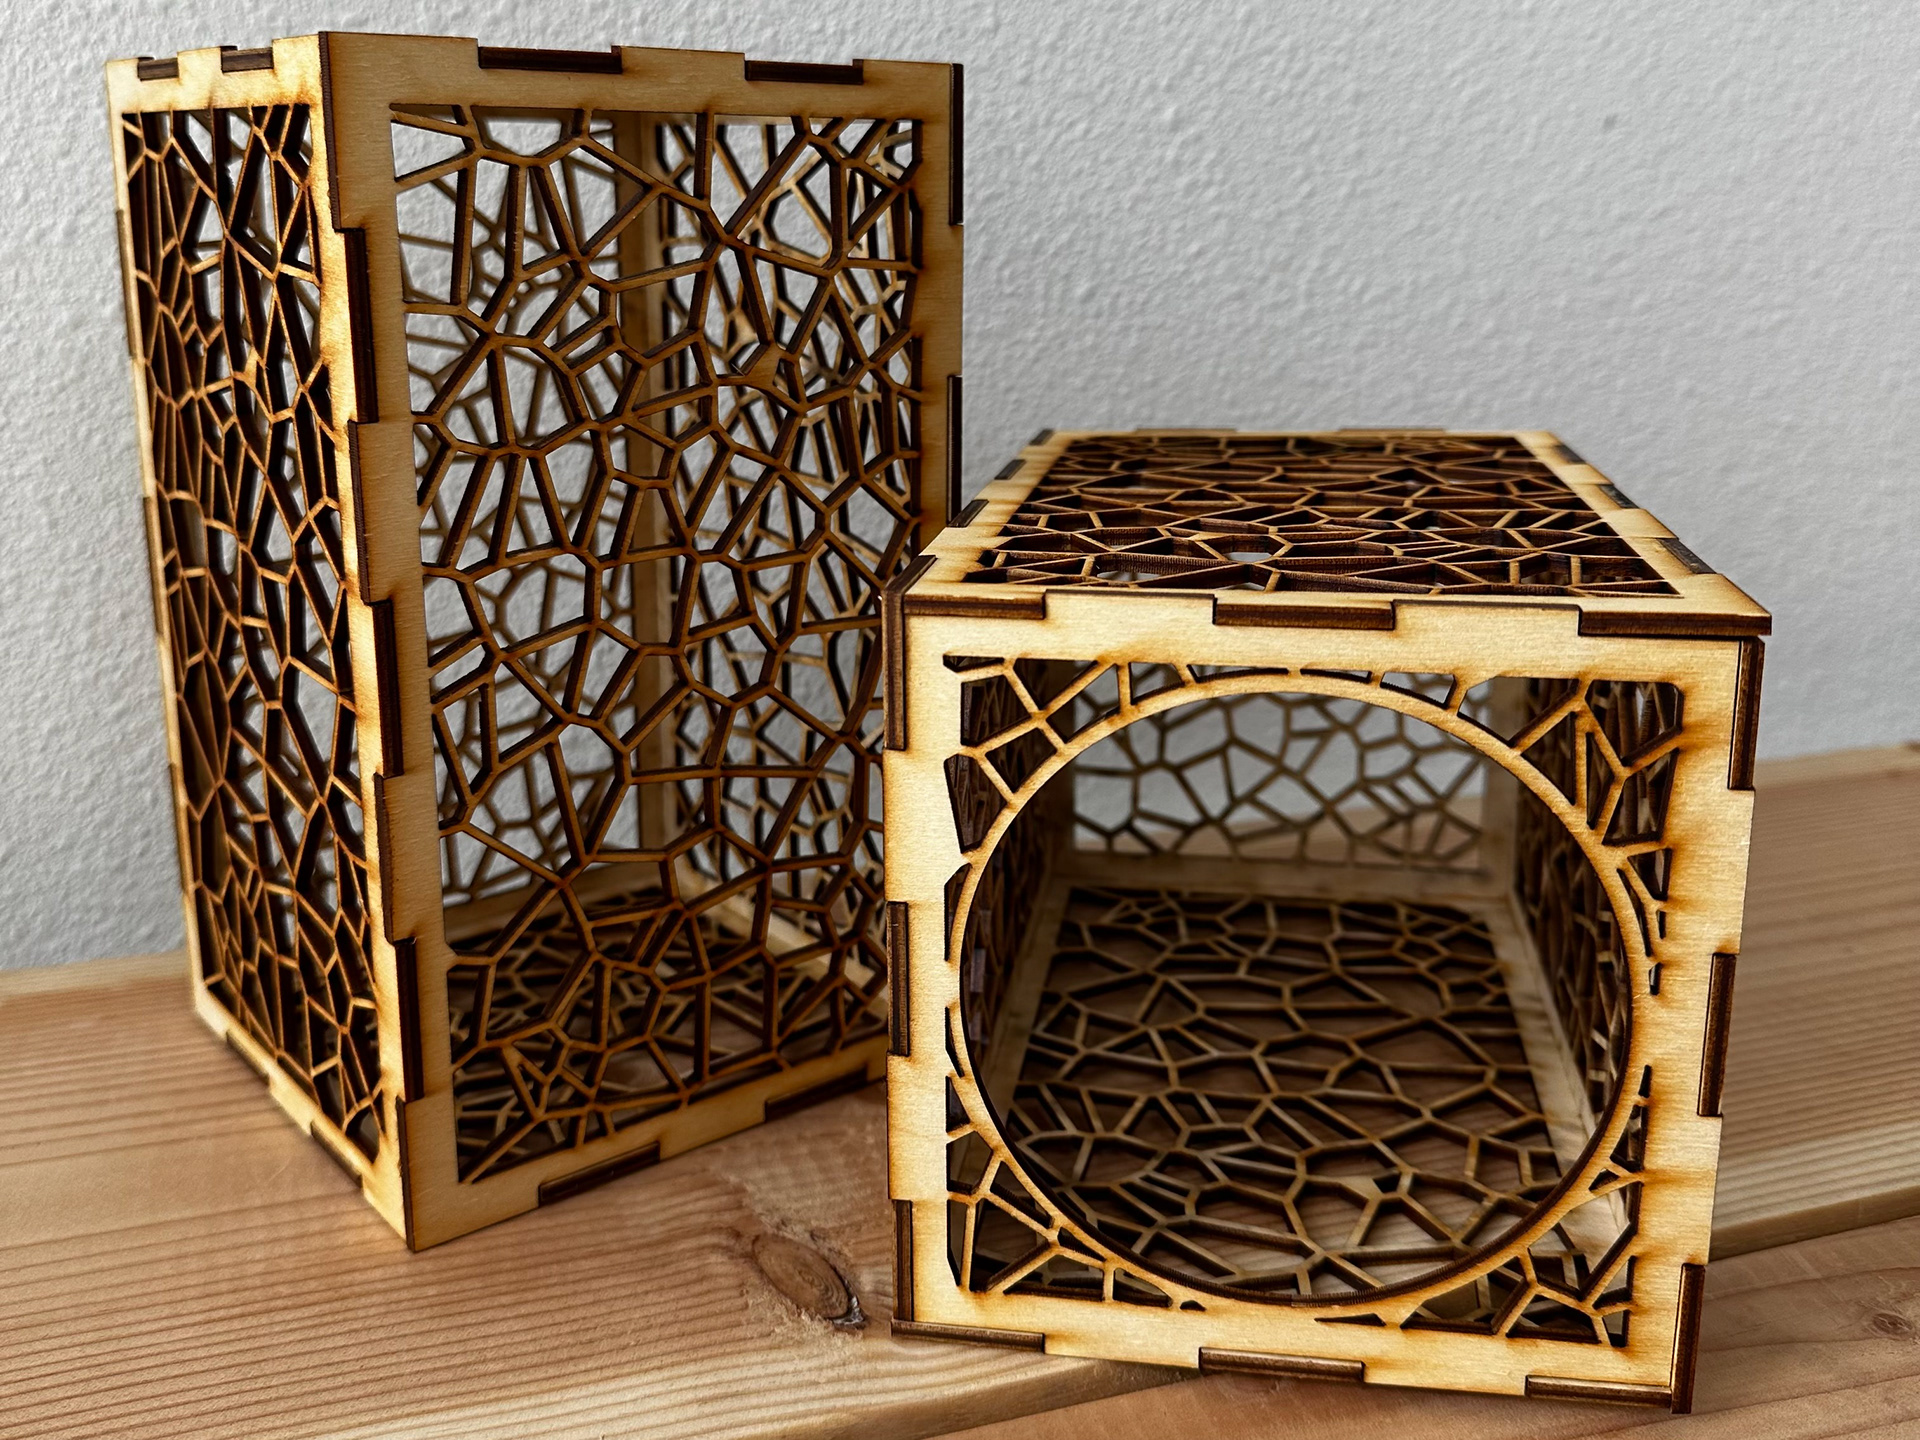
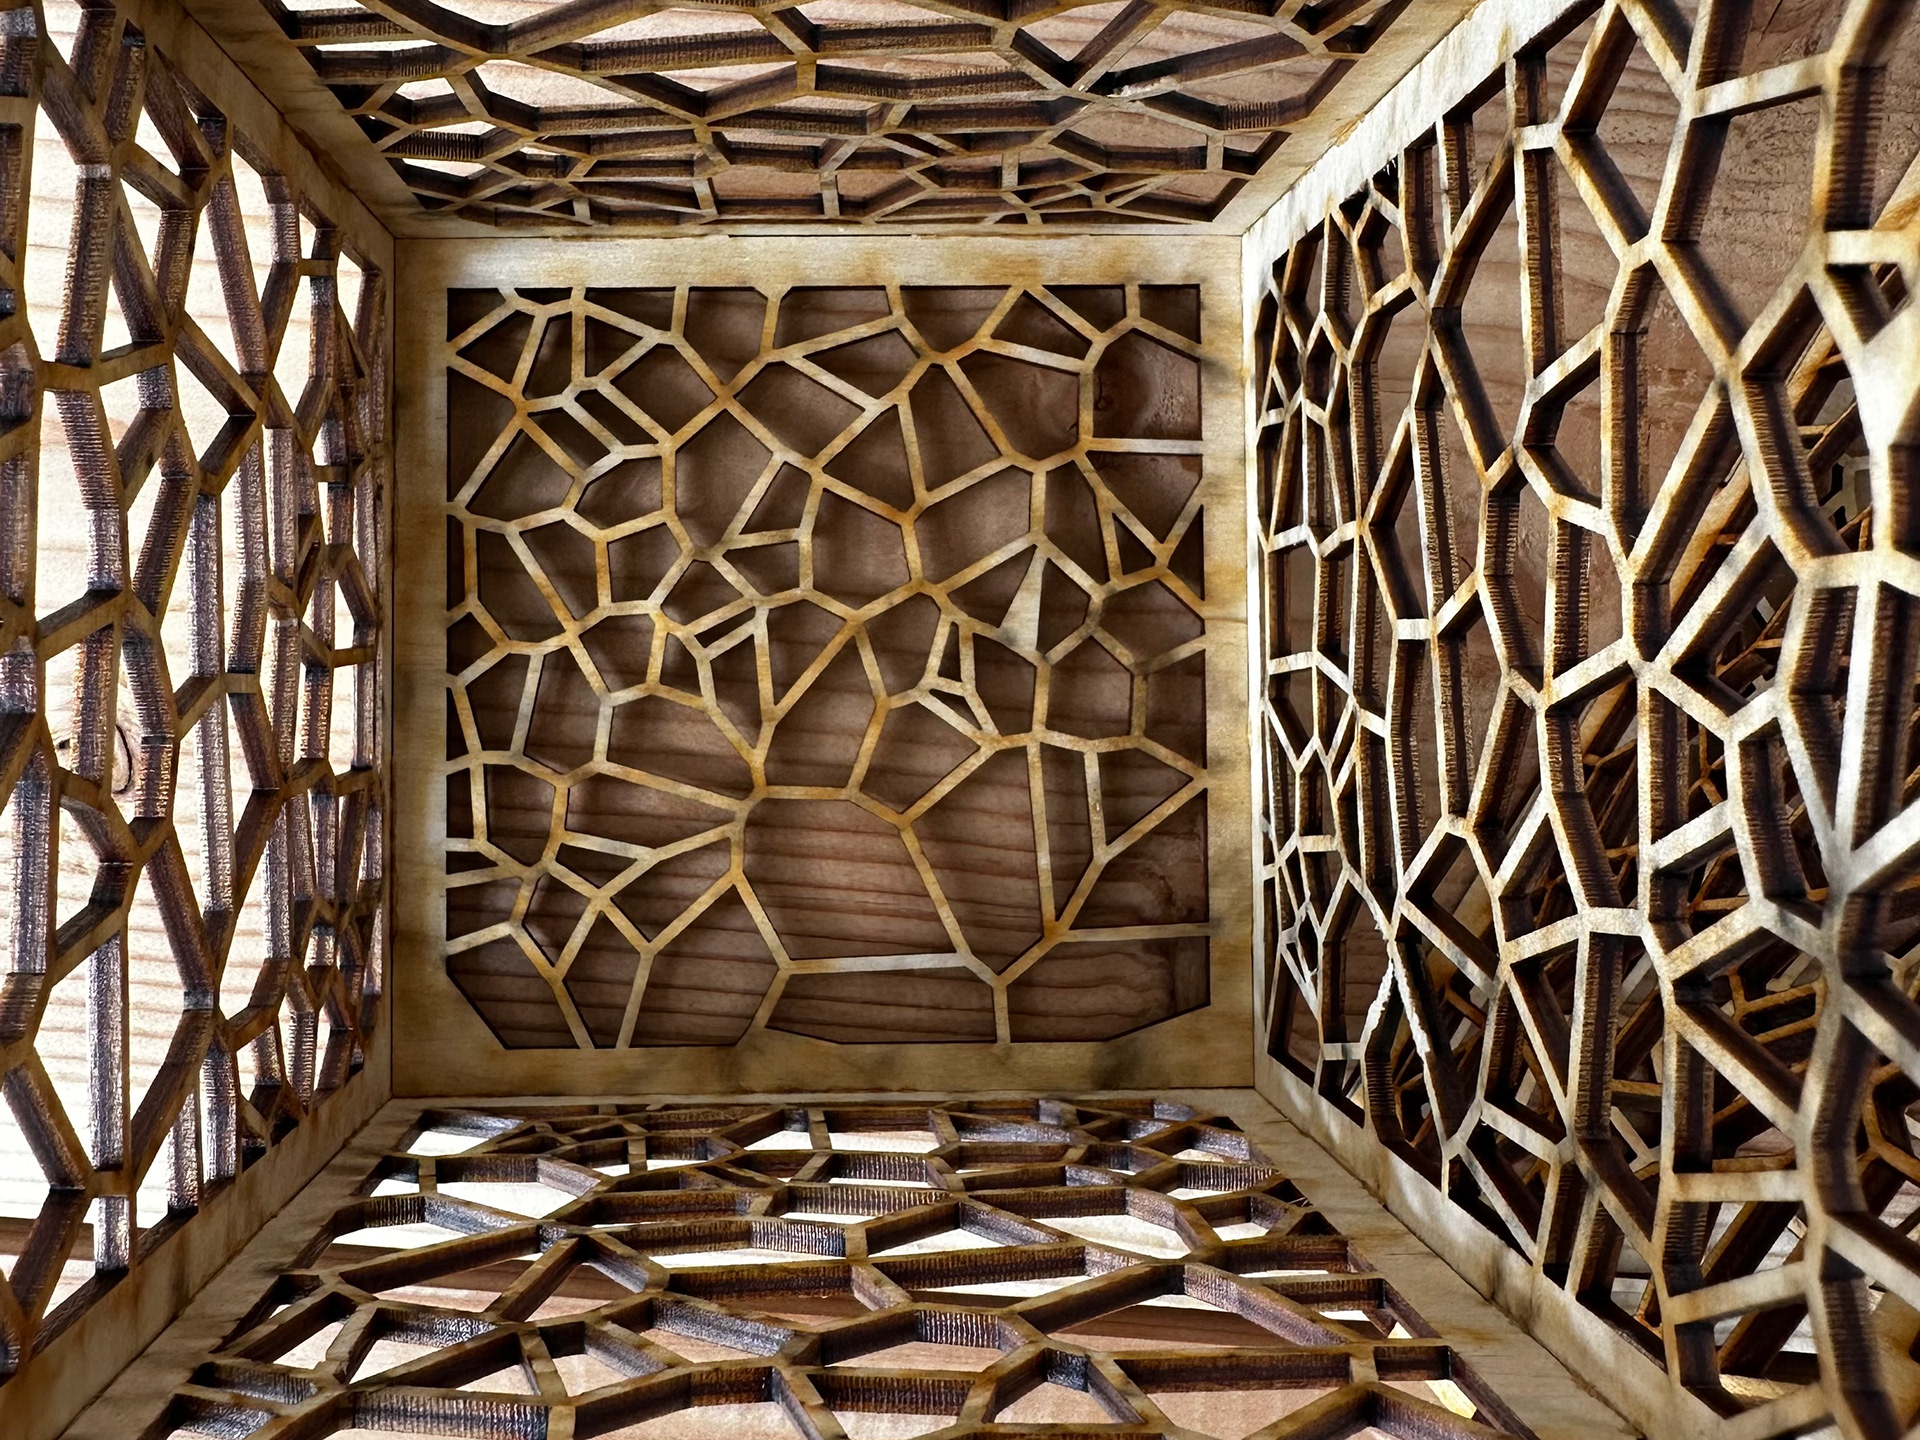
FINAL PROTOTYPE (Above): Side and interior views of the completed modular planter box. For future iterations, I would maintain a minimum 1/2-inch border around the interior edges of each component to provide sufficient clearance for the laser cutter and prevent incomplete cuts (Bottom).
CONCLUSION
The laser cutting activity not only introduces the technical aspects of digital fabrication but also encourages sustainable, creative design thinking. Through the iterative phase of brainstorming, prototyping, and assembly, insights were gained through hands-on crafting. The resulting modular green wall structure demonstrates the potential for integrating nature into built environments while providing a scalable and customizable design solution. This project highlights the importance of adaptability and functionality in sustainable design and offers a platform for further exploration of modular systems.
In conclusion, the project provided a practical and creative approach to exploring the integration of nature into indoor environments. The hands-on prototyping and laser-cutting process offered valuable insights into modular design, though some challenges arose in terms of material selection and structural stability. For future iterations, improvements could include: 1) using more durable materials (acrylic, bamboo), 2) designing for accessible information (braille - tactile labeling), and 3) refining the interlocking mechanisms for ease of assembly. With further development, this modular design could become an innovative solution for enhancing human-nature relations in both personal and public spaces.
ACKNOWLEDGMENTS
I would like to extend my deepest gratitude to my peers in the program for their invaluable feedback and support throughout the production of the prototype. Their insights and suggestions greatly contributed to the development of the structure—a special thank you to Professor Gozde Goncu Berk for her guidance, encouragement, and constructive comments. Your expertise and feedback were instrumental in the refinement of the prototype.
Permission to make digital or hard copies of part or all of this work for personal or classroom use is granted without fee, provided that copies are not made or distributed for profit or commercial advantage and that copies bear this notice and the full citation on the first page. Copyrights for third-party components of this work must be honored. For all other uses, contact the corresponding author or ACM for permission. To request permissions from ACM, please visit Permissions@acm.org. © 2024 Elieza Delaney-Lewis.
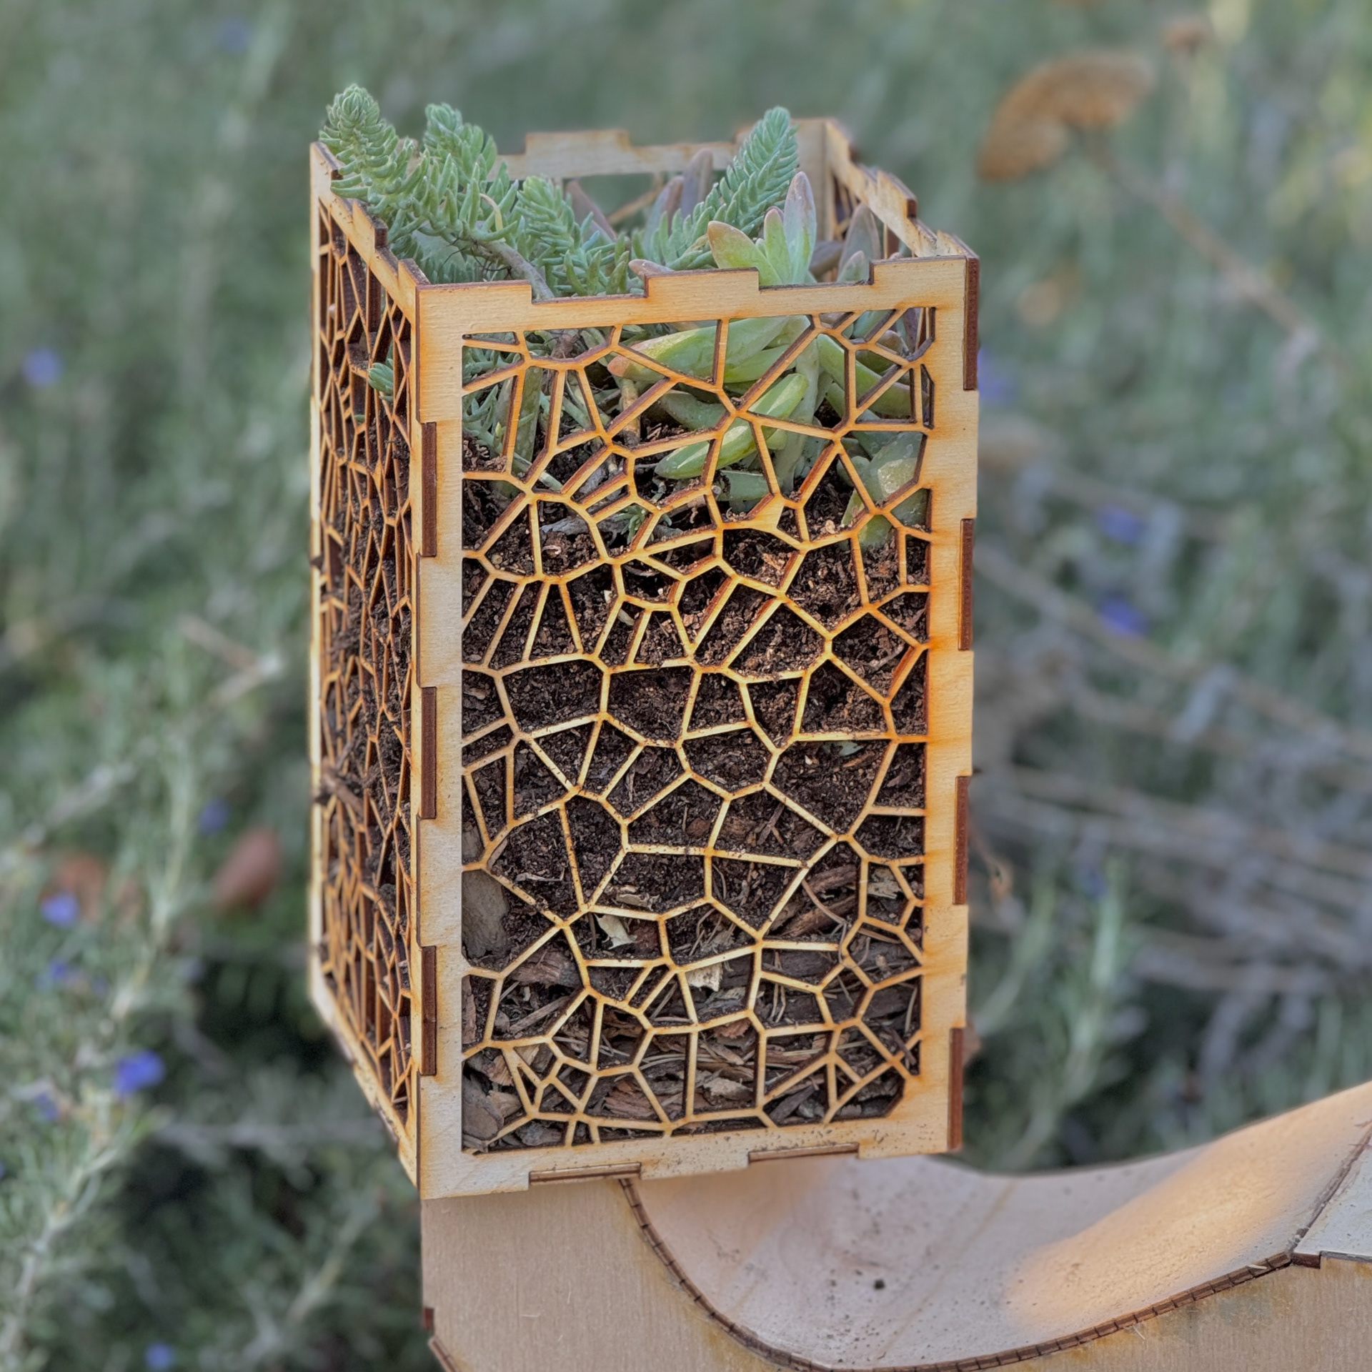
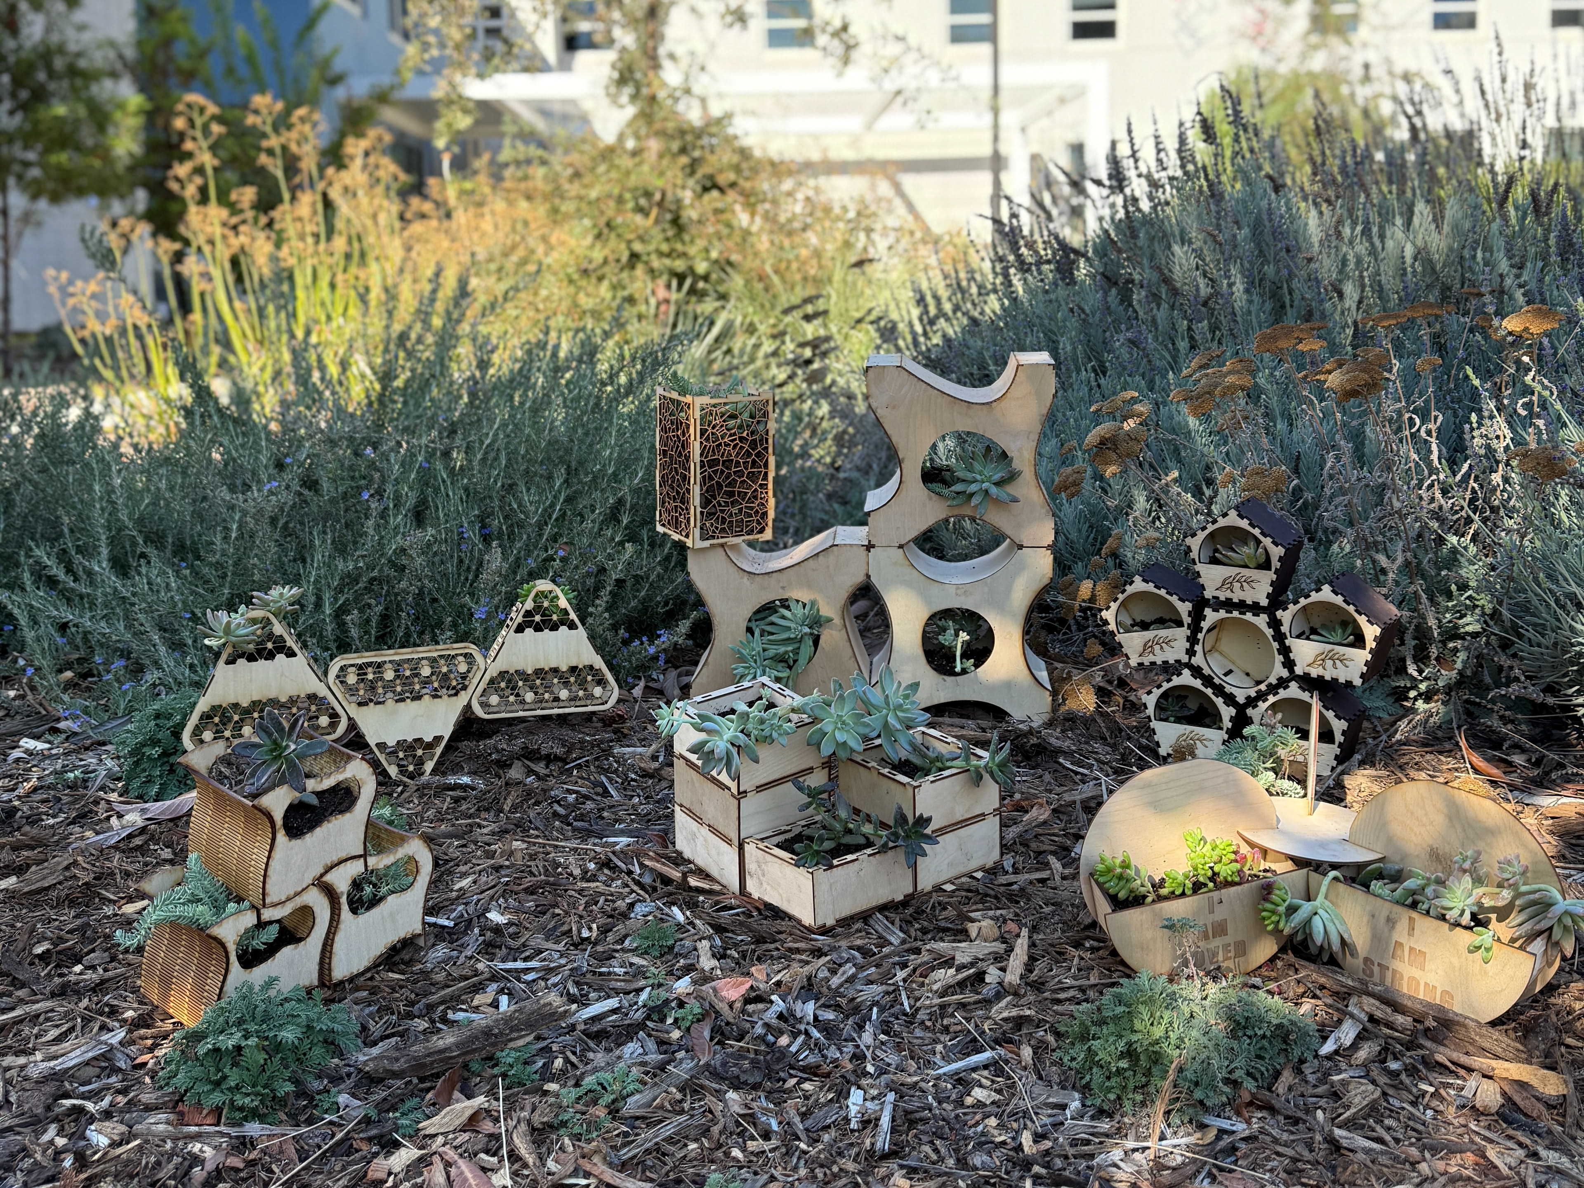
STUDENT SHOWCASE (Above): For the final class showcase, we presented our completed prototypes together, highlighting the outcomes of our design process and experimentation. Images courtesy of Rafael Bertacini.