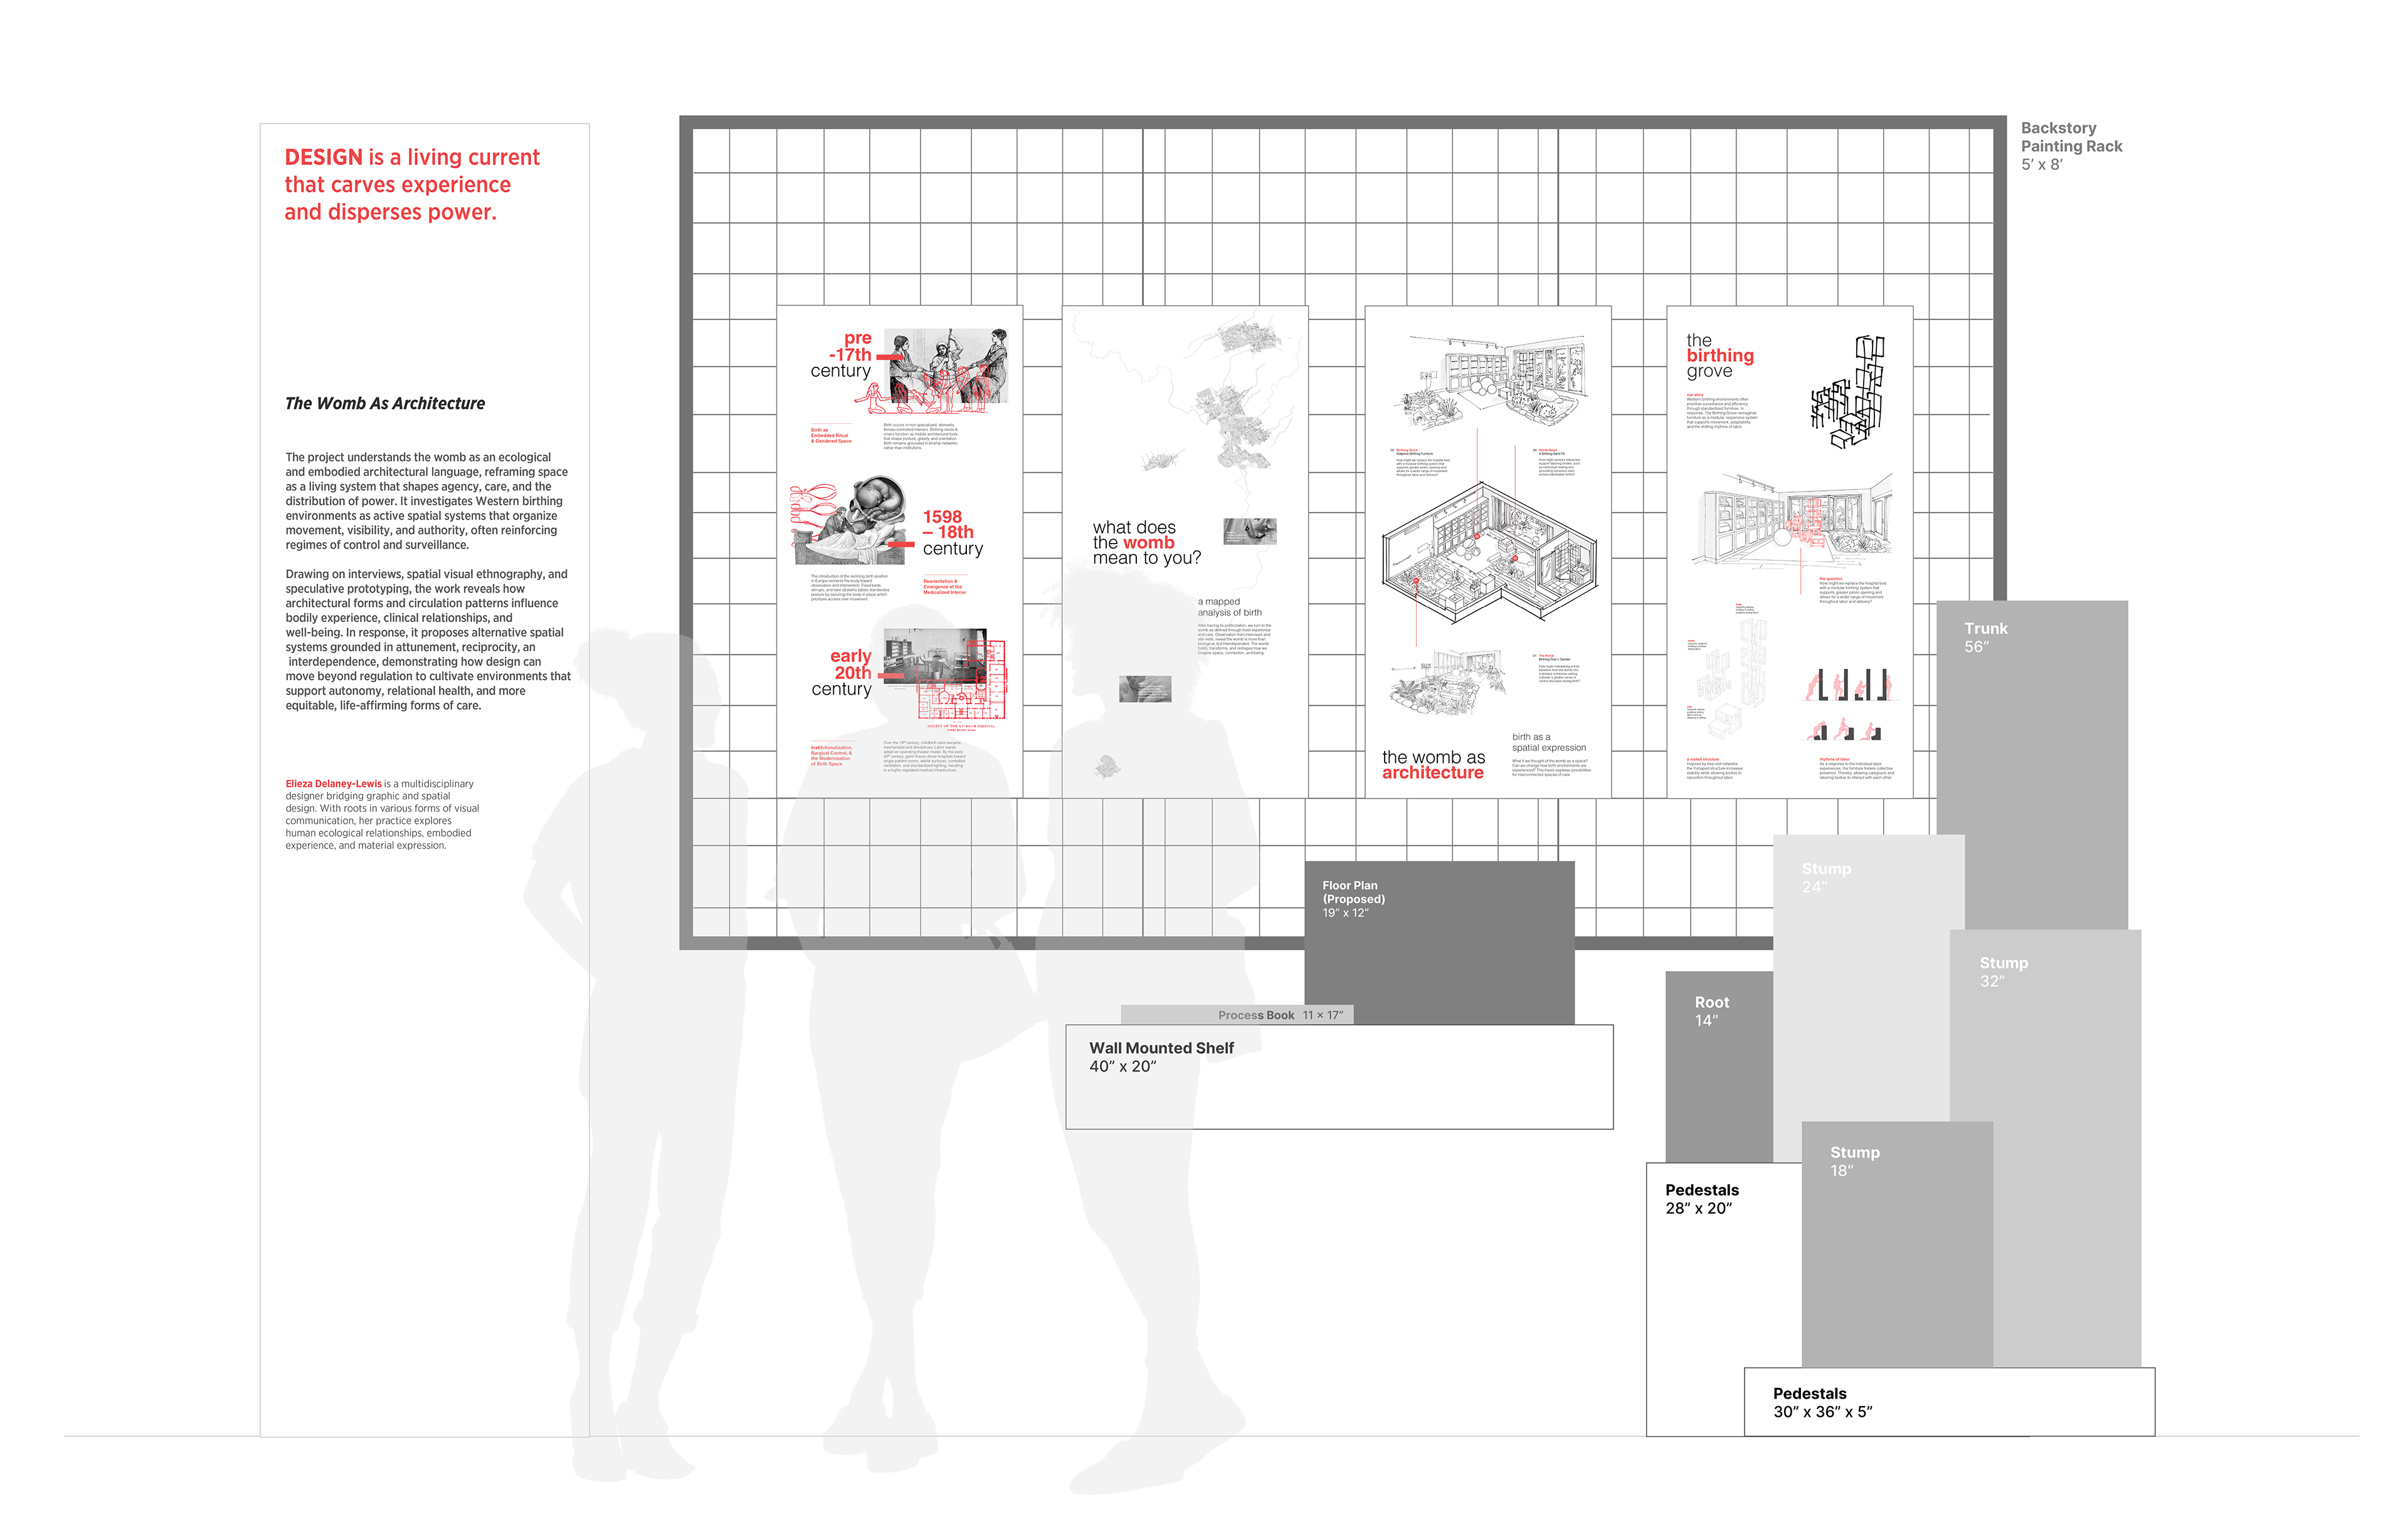
FINAL EXHIBITION PLAN (Above): Final design for the thesis project exhibition at the Shrem Museum. Each student was given an 8' × 6' space to curate their project. We were required to include a pylon (far left) featuring a description of the project and a brief biography. The remaining elements (pedestals and wall-mounted shelf) could either be provided by the museum or constructed by hand.
The Womb As Architecture
Year: 2026
Project Detail: MFA Exhibition
Institution: University of California, Davis
Site: Gallery 3, Manetti Shrem Museum
PROJECT SCOPE
Design the visual story and exhibition experience for our MFA thesis projects, culminating in a public exhibition at the Shrem Museum. The project encompassed translating each student’s research, concepts, and body of work into a clear and engaging visual narrative for an audience. This included ideation, content selection, exhibition sequencing, spatial planning, scaled models, mockups, material testing, staging, and the development of supporting exhibition materials. Particular emphasis was placed on audience engagement, accessibility, and creating a cohesive exhibition experience that communicated the individual perspectives and practices of each MFA thesis project.
Alongside the exhibition design, we were required to develop copy for a project pylon that introduced the work through a biography of the project and a brief biography of ourselves as designers. Our pylon copy included: DESIGN is (1 short sentence), project title (no more than 10 words), thesis description/introduction (150 words max - written in third person), and student info/bio (50 words max - written in third person).
PYLON TEXT
DESIGN is a living current that carves experience and disperses power
The Womb As Architecture
This project understands the womb as an ecological and embodied architectural language, reframing space as a living system that shapes agency, care, and the distribution of power. It investigates Western birthing environments as active spatial systems that organize movement, visibility, and authority, often reinforcing regimes of control and surveillance. Drawing on interviews, spatial visual ethnography, and speculative prototyping, the work reveals how architectural forms and circulation patterns influence bodily experience, clinical relationships, and well-being. In response, it proposes alternative spatial systems grounded in attunement, reciprocity, and interdependence, demonstrating how design can move beyond regulation to cultivate environments that support autonomy, relational health, and more equitable, life-affirming forms of care.
Elieza Delaney-Lewis is a multidisciplinary designer bridging graphic and spatial design. With roots in various forms of visual communication, her practice explores human ecological relationships, embodied experience, and material expression.
Elieza Delaney-Lewis is a multidisciplinary designer bridging graphic and spatial design. With roots in various forms of visual communication, her practice explores human ecological relationships, embodied experience, and material expression.

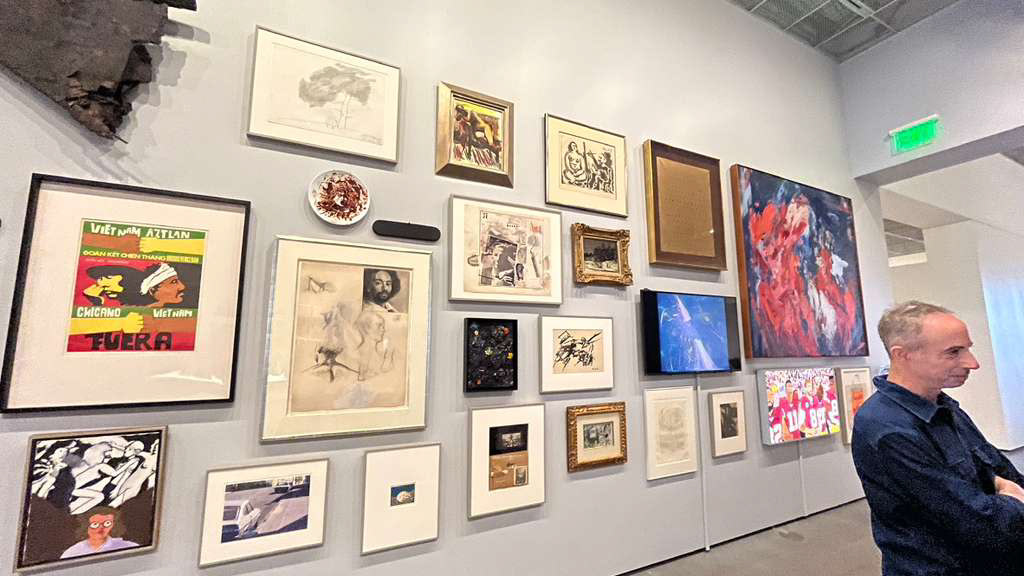
SHREM MUSEUM EXHIBITION SPACE (Above): The Gallery 3 exhibition space at the Shrem Museum where students’ MFA thesis projects were presented. Each student was assigned a designated area within the gallery to develop and curate a visual presentation of their work. The images above are of the right-side wall that the general public will see first as they enter the space. Additionally, depending on the wall, you may have either a gray or white background.
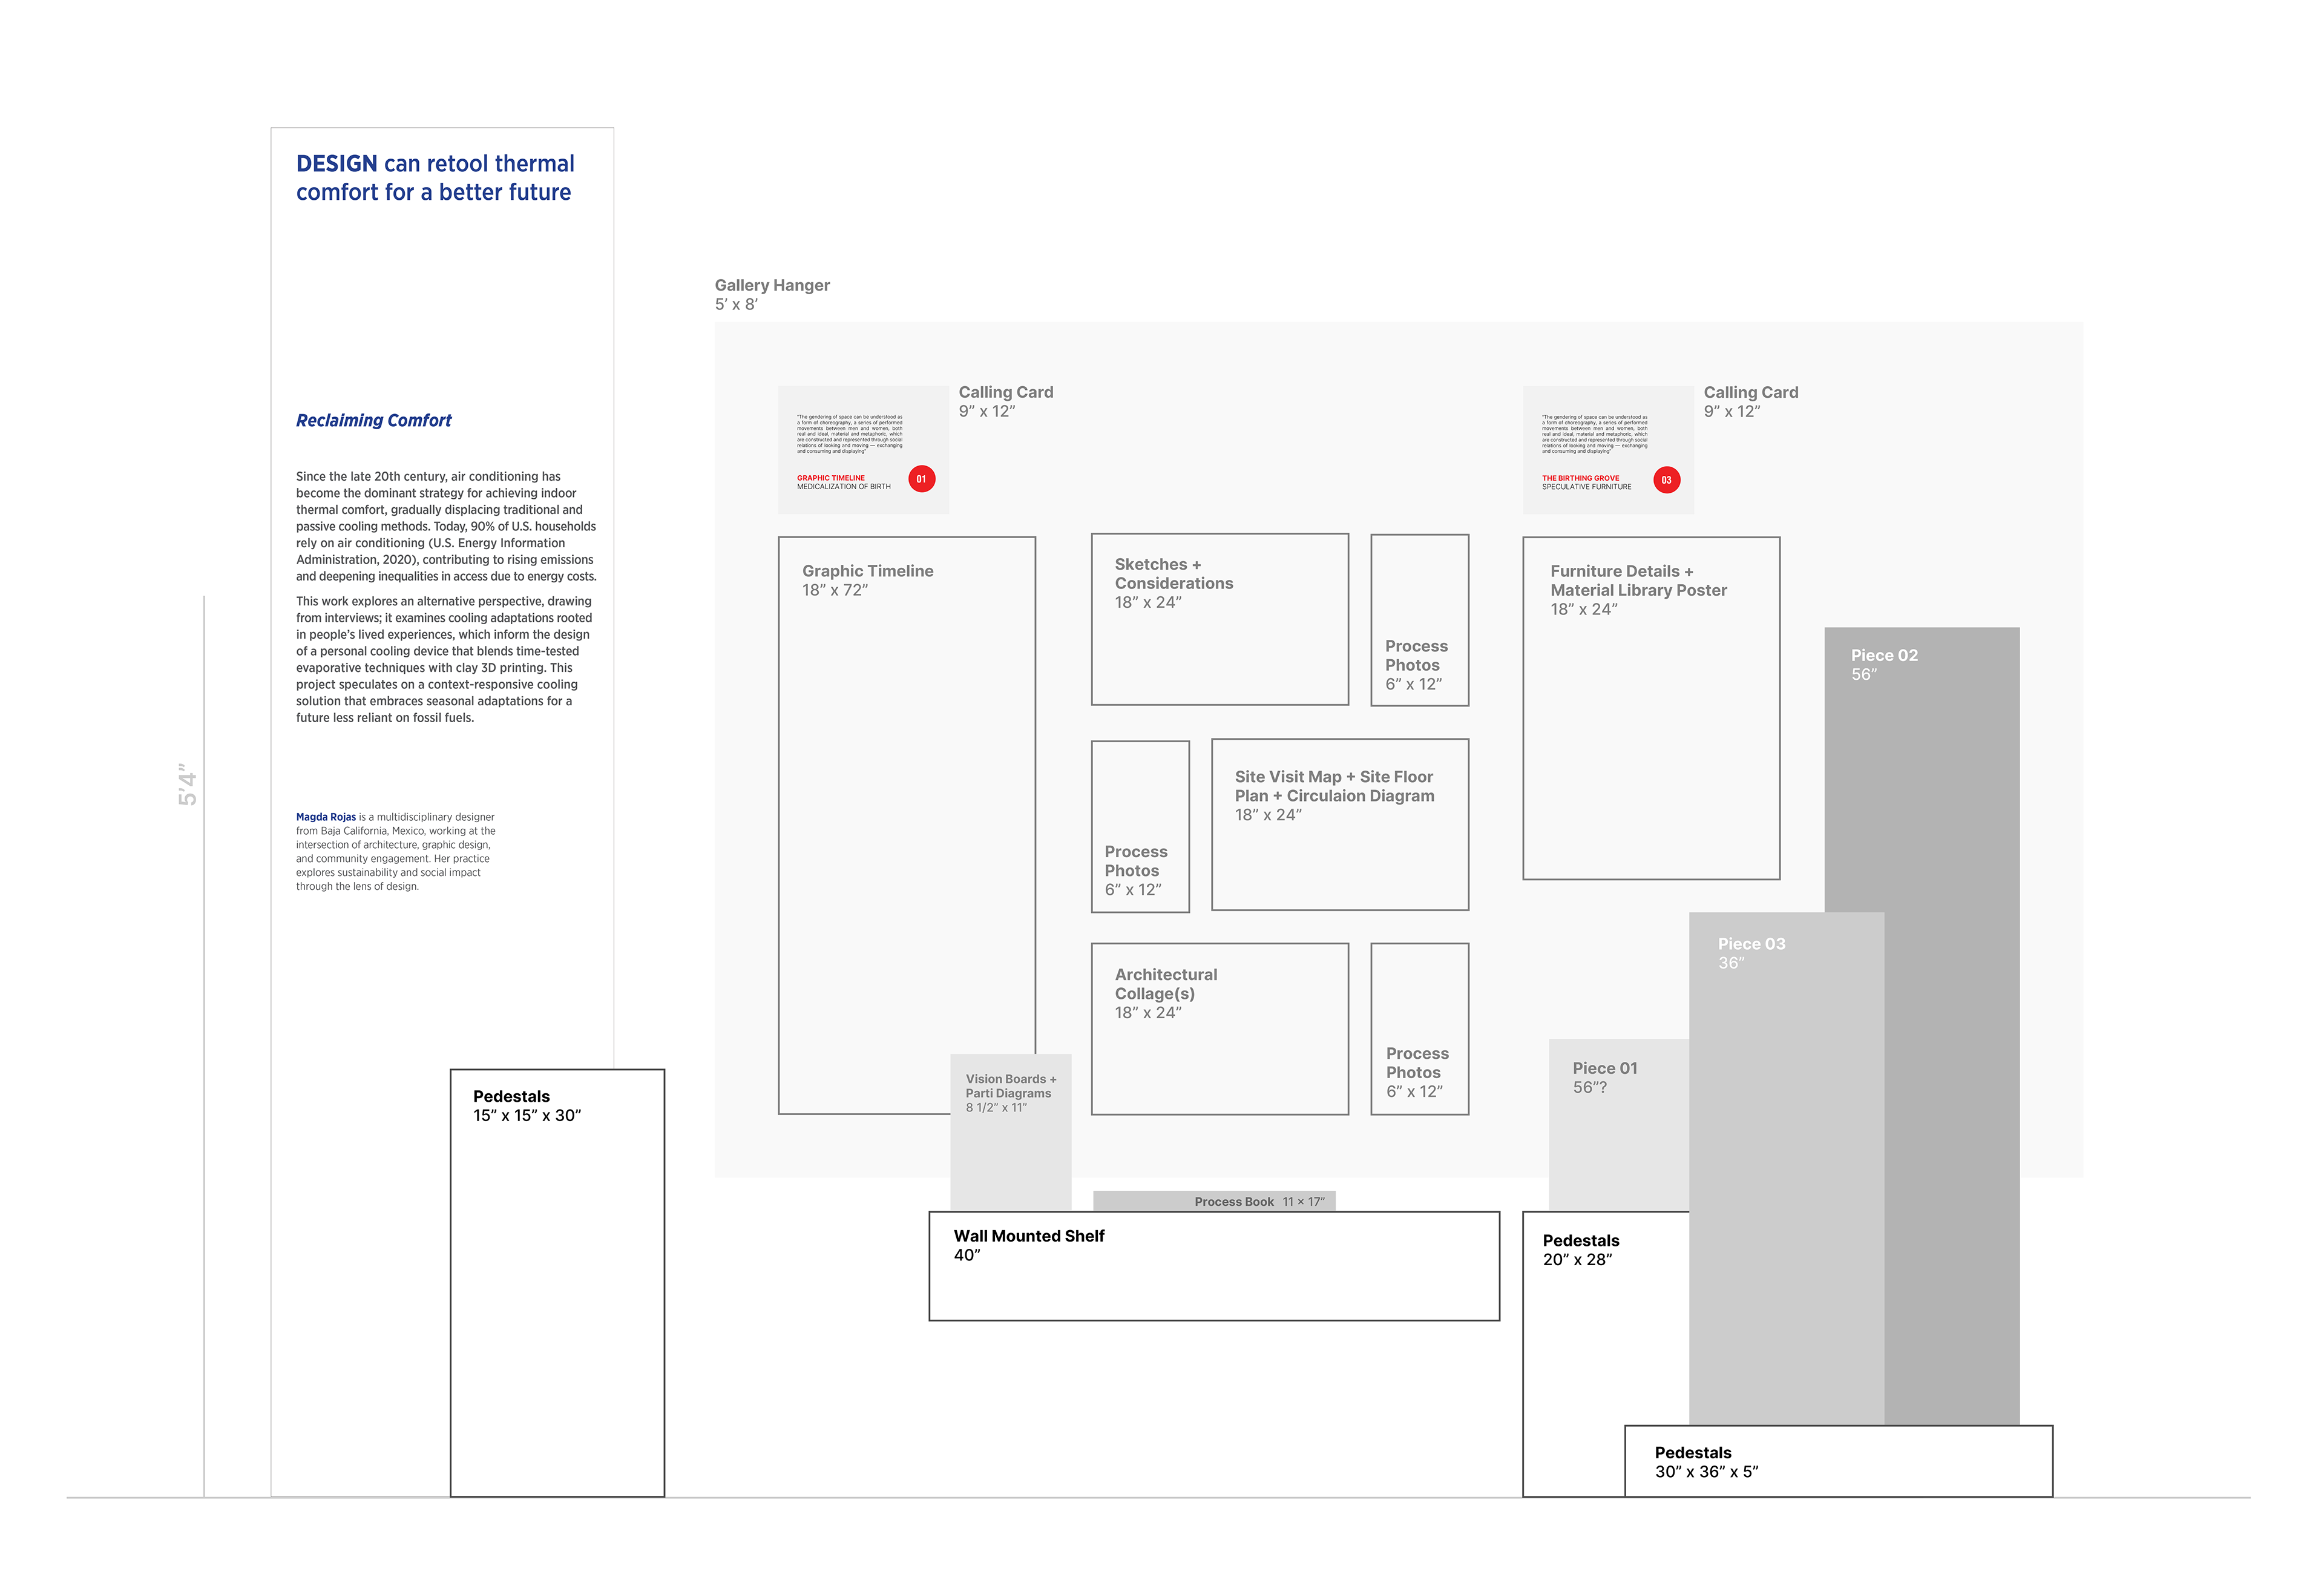
CONCEPT 01 EXHIBITION PLAN (Above): Initial concept illustration exploring the proposed exhibition environment and materiality. This design was developed without a formal walkthrough of the gallery space; planning was based solely on the provided 8' × 6' spatial dimensions.
CONCEPT 01
Before visiting the exhibition space, we were tasked with developing a preliminary plan based solely on the provided dimensions. After conducting a site visit, I identified the backstory painting rack as an opportunity to display my graphic panels. At this stage, I was still exploring the dimensions of the panels, as reflected in this draft concept. Through further development, I decided to standardize the panels to a single dimension rather than the four different sizes initially proposed, simplifying both the visual system and the printing process.
Equipment: The museum asked students to identify any existing objects or equipment they wanted to incorporate into their exhibition. I requested the backstory painting rack (upper left), pedestals (upper right), and a wall-mounted shelf (not shown). I intentionally selected these pieces to support the spatial strategy of the exhibition: the furniture I designed would remain elevated from the floor, while the graphic panels would be suspended from the wall and painting rack. The combination of museum-provided furniture and custom-built elements created a balance between grounded and suspended components within the exhibition space.
Exhibition Materiality: As a class, we toured the Village Homes exhibition in the Design Department Museum, where we were able to examine different exhibition materials and applications firsthand. Seeing these materials in context helped inform my decisions for the thesis exhibition. I initially considered using vinyl lettering directly on the wall, but after seeing the installation process and considering the amount of time and precision required to place each individual letter, I decided that this approach would be too labor-intensive. This led me to explore alternative methods for presenting the exhibition graphics. For materiality, I explored a combination of 1/4" birch plywood, with repro graphics applied to pre-cut laser-cut panels, and vinyl graphics produced through UC Davis Repro Graphics or FedEx. The backstory painting rack would retain its existing metal finish, with Command hooks used to attach the graphic panels.
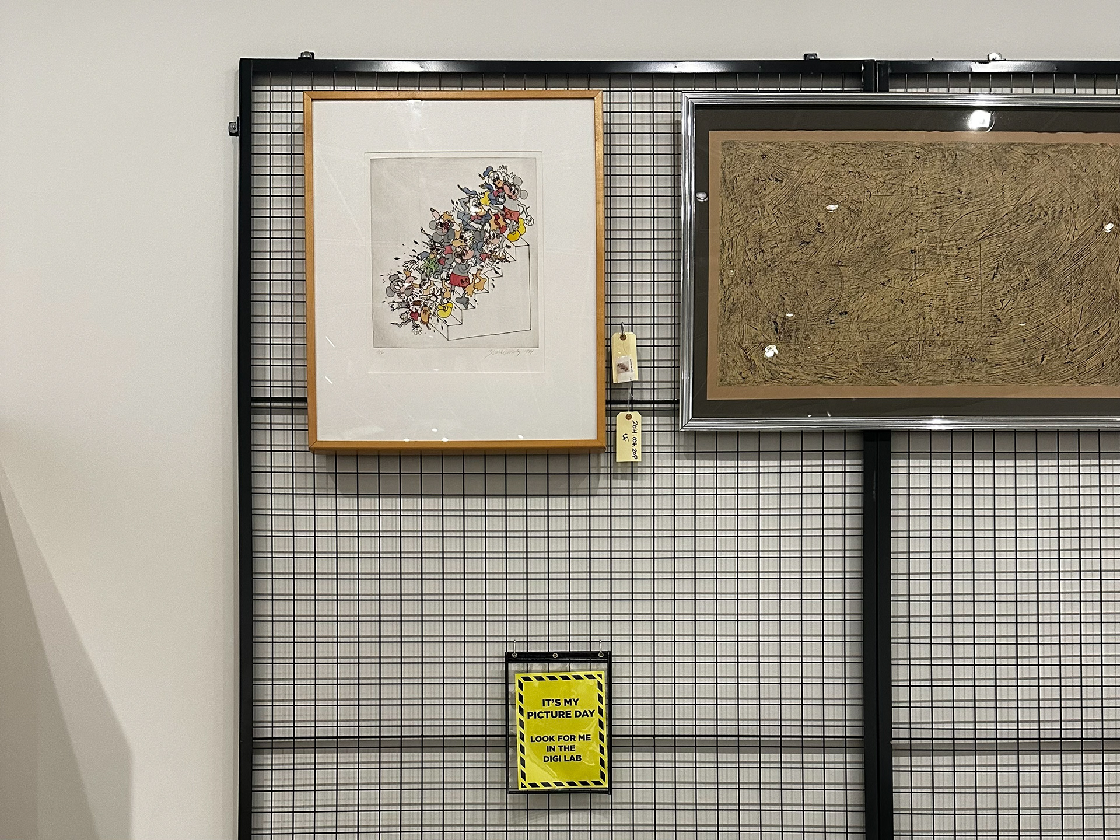
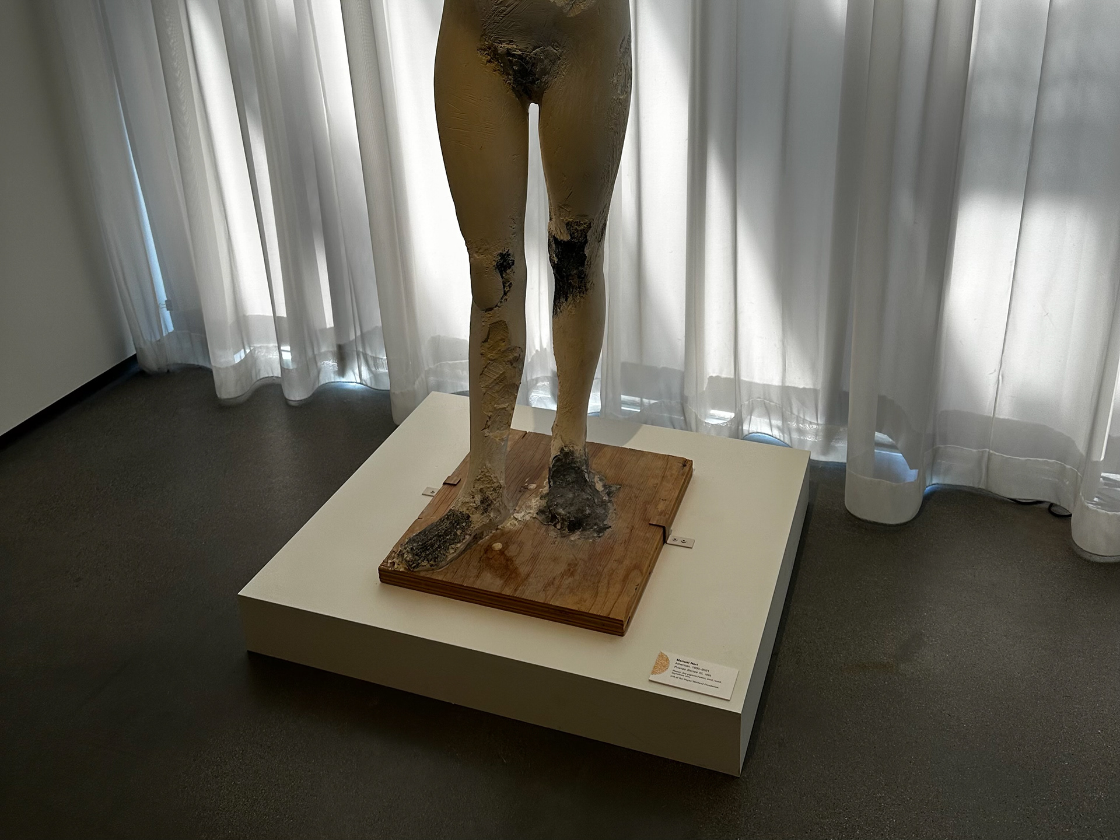
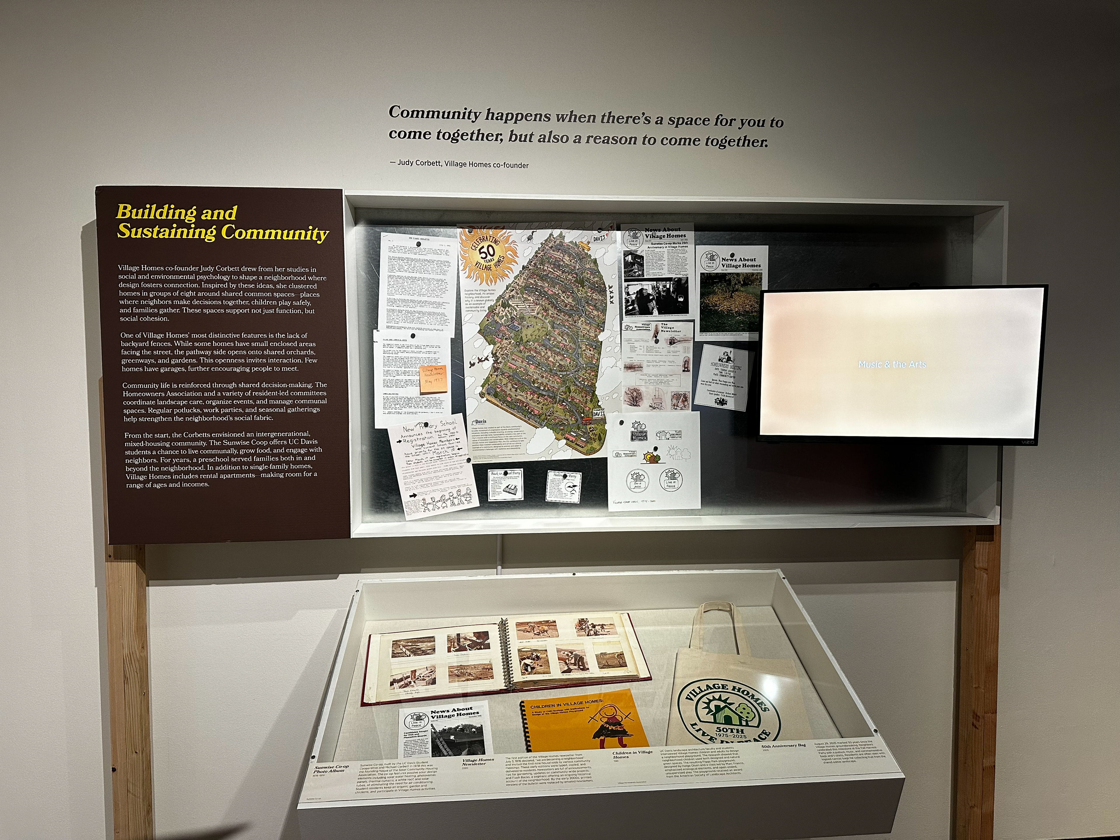
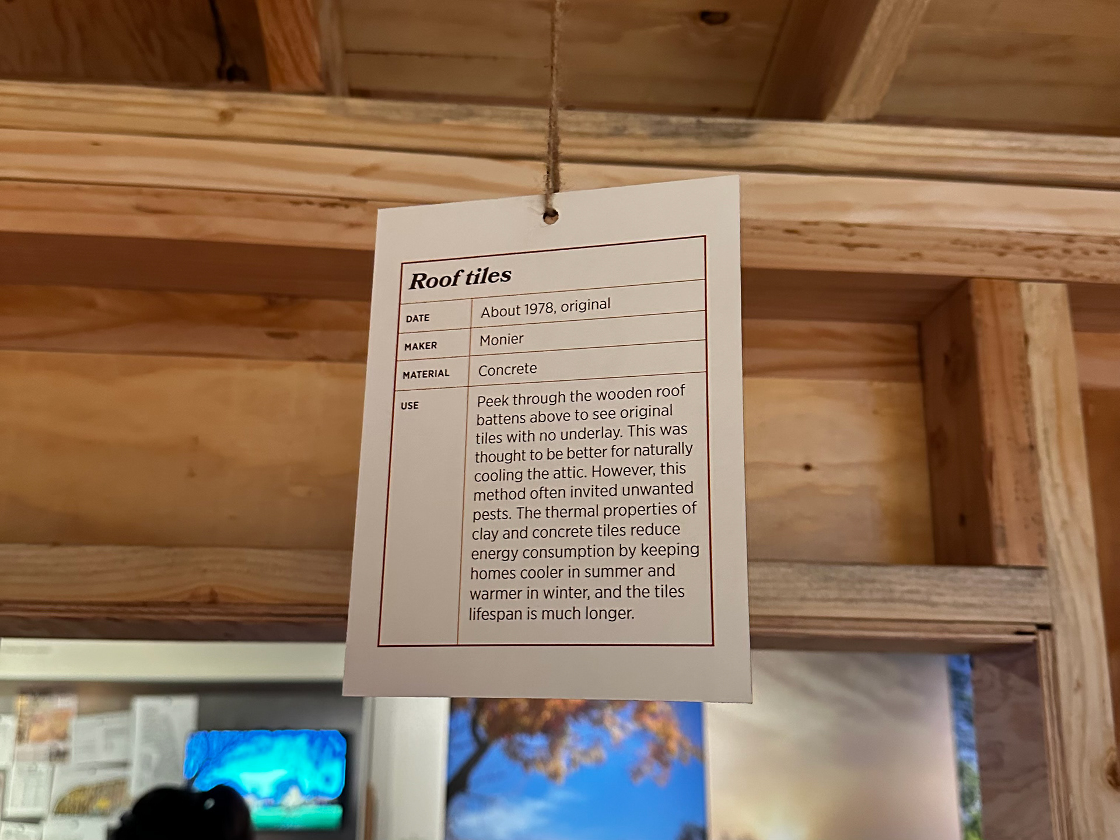
EQUIPMENT & MATERIALITY (Above): The backstory painting rack (upper left), pedestals (upper right), and wall-mounted shelf (not shown) represent the museum-provided equipment available for the thesis exhibition. The images below document the Village Homes exhibition in the Design Department Museum, showcasing a range of approaches to displaying content and materials within an exhibition environment.

CONCEPT 02 EXHIBITION PLAN (Above): A refined concept developed after visiting the exhibition space and seeing the selected museum equipment in person. With accurate measurements of the painting rack and other elements, I was able to establish the placement, scale, and dimensions of the graphic panels within the exhibition space. This iteration reflects a shift from conceptual planning based on the assigned footprint to a more informed spatial and material approach grounded in the physical site.
CONCEPT 02
With the materiality and equipment requirements established, I developed a second concept that addressed depth, spacing, and the overall scale of the exhibition elements. I explored several dimensions for the graphic panels, initially considering panels of varying sizes. After consulting with the Reprographics team, I decided to standardize all panels to the same dimensions, simplifying production while creating greater consistency in the visual narrative and readability of the content.
This iteration also challenged me to reconsider how much content was necessary for the final exhibition. My initial designs continued to expand as I developed the project, but I returned to the idea that “less is more.” A strong visual narrative did not require every piece of research or process documentation to be presented in the exhibition, particularly as I planned to continue developing the project after graduation. This helped me prioritize the content and imagery that most effectively communicated the story of the work.
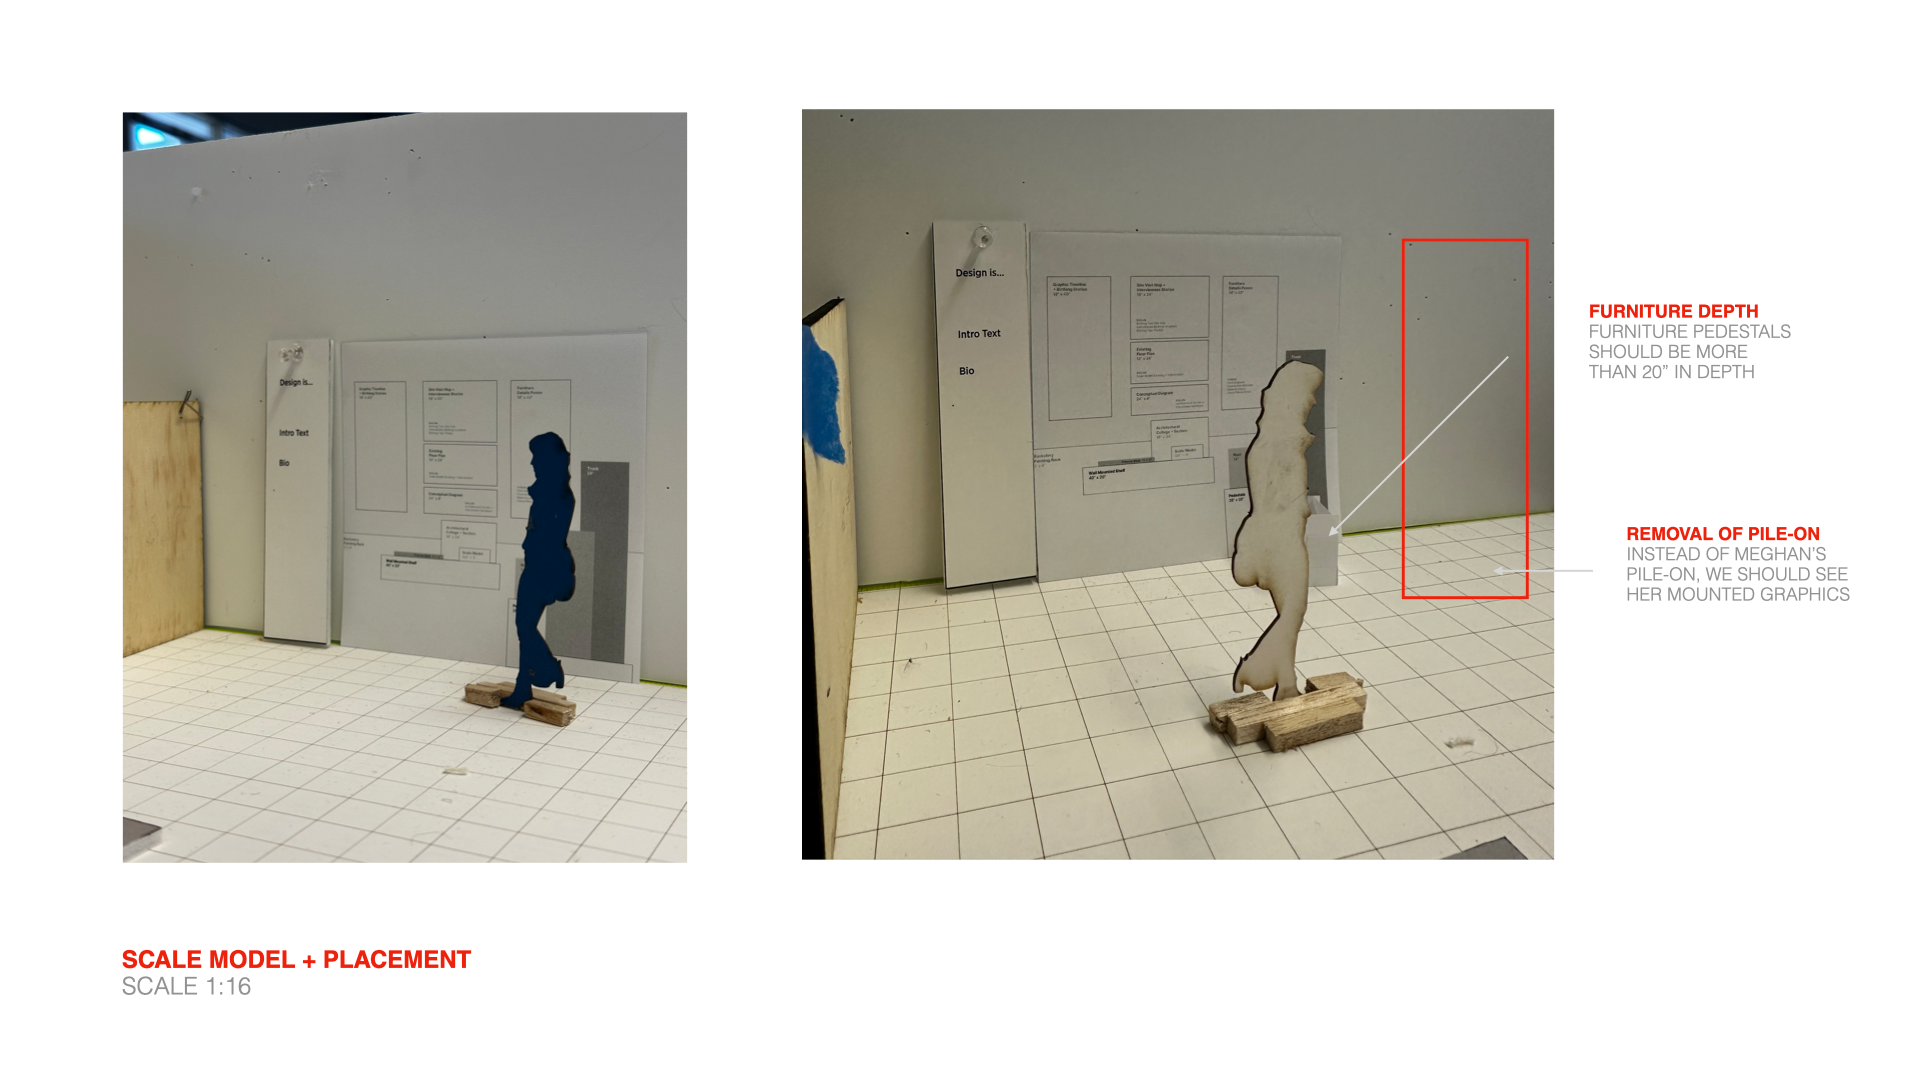
Scale 1:16 Model (Image below): To evaluate how the exhibition concepts would function within the shared gallery space, we created 1:16 scale models of our proposed installations. A primary concern with my design was the depth created by the pedestals and how their placement would affect circulation into my peer’s adjacent exhibition space. Because the exact depth of the pedestals was not yet confirmed, we estimated a depth of approximately 20". Based on this measurement, we determined that my peer’s pylon would need to move to an alternate wall to maintain sufficient space for visitors to enter and interact with her exhibition.
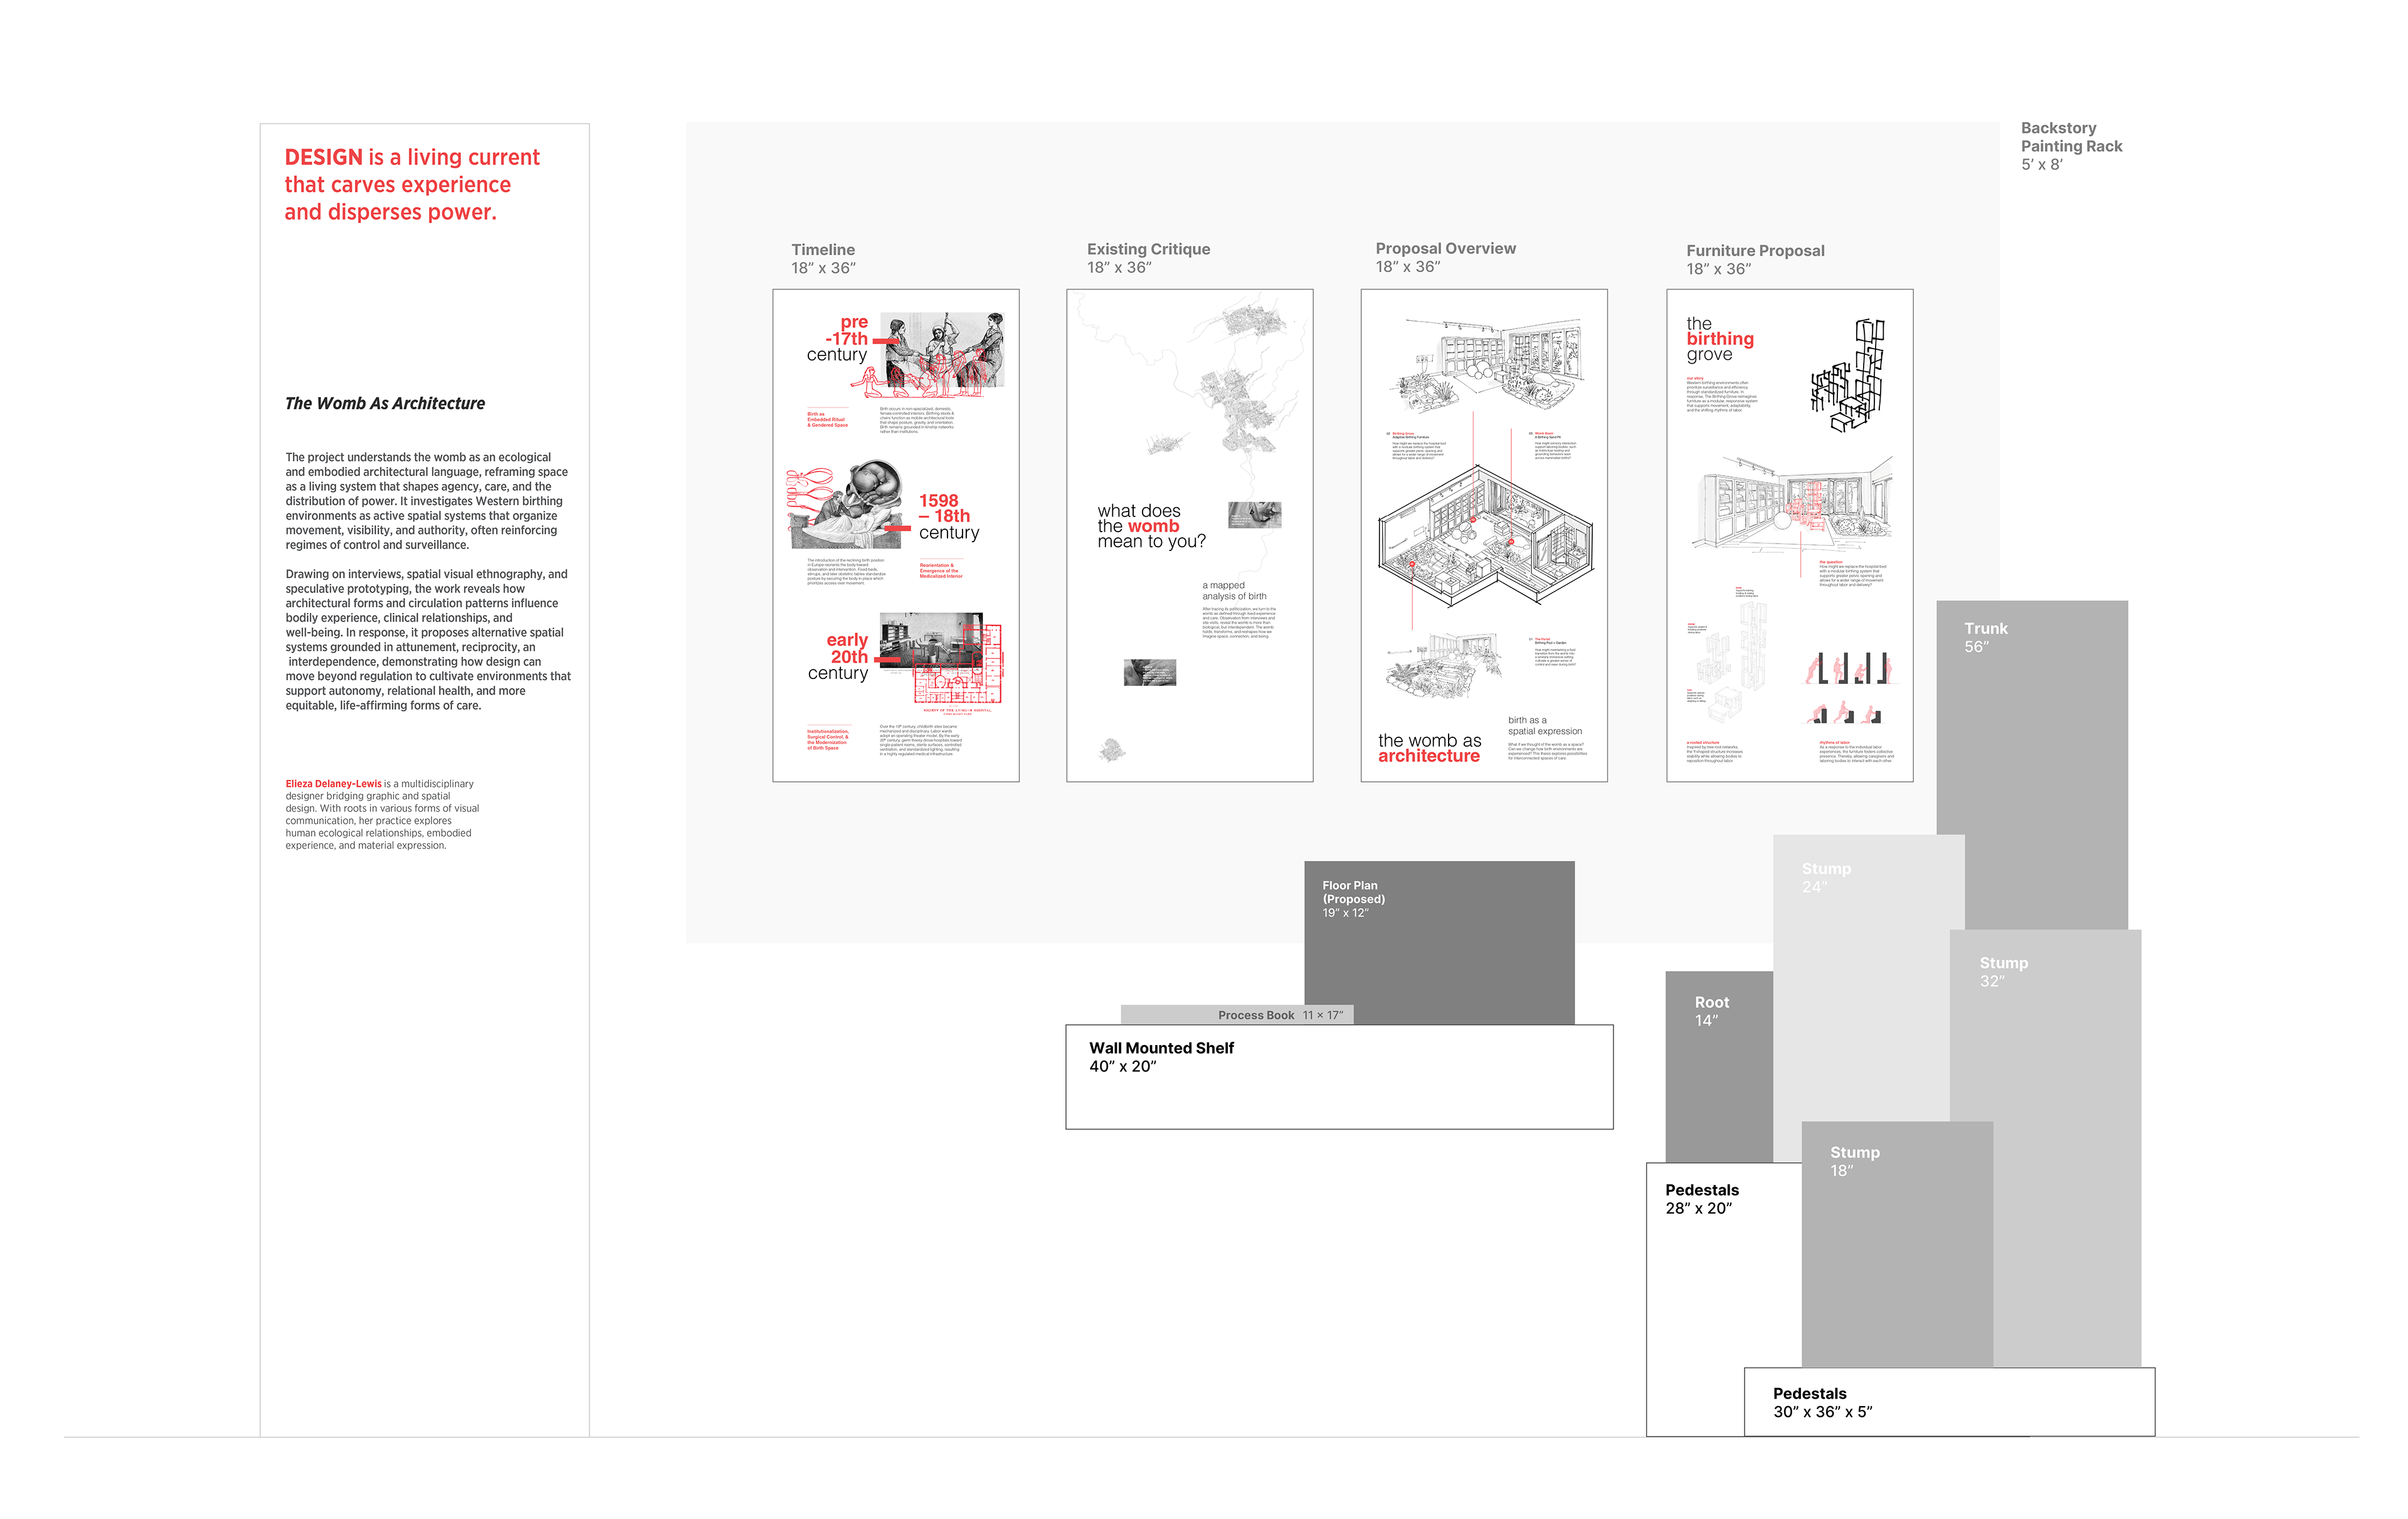
CONCEPT 03 FINAL EXHIBITION PLAN (Above): Finalized Illustrator plan documenting the proposed layout of my thesis exhibition within the assigned spatial dimensions. The plan brings together the selected museum equipment, graphic panels, pedestals, and pylon display to establish the final spatial arrangement, circulation, and visual hierarchy of the exhibition.
CONCEPT 03
With the materiality, equipment, and spatial constraints established, I developed a third concept that moved from planning into the refinement of the exhibition system. Installing the museum-provided equipment allowed me to make more informed decisions about placement, spacing, and scale. After installing the backstory painting rack, I was able to determine the final placement and spacing of the graphic panels, establishing a consistent rhythm across the installation. Once the wall-mounted shelf was installed, I determined the final placement of the pedestals in relation to the shelf and surrounding exhibition elements. After installing the mini pedestals, I decided to use one to display a floor plan with accompanying callouts, providing visitors with a spatial reference for the project.
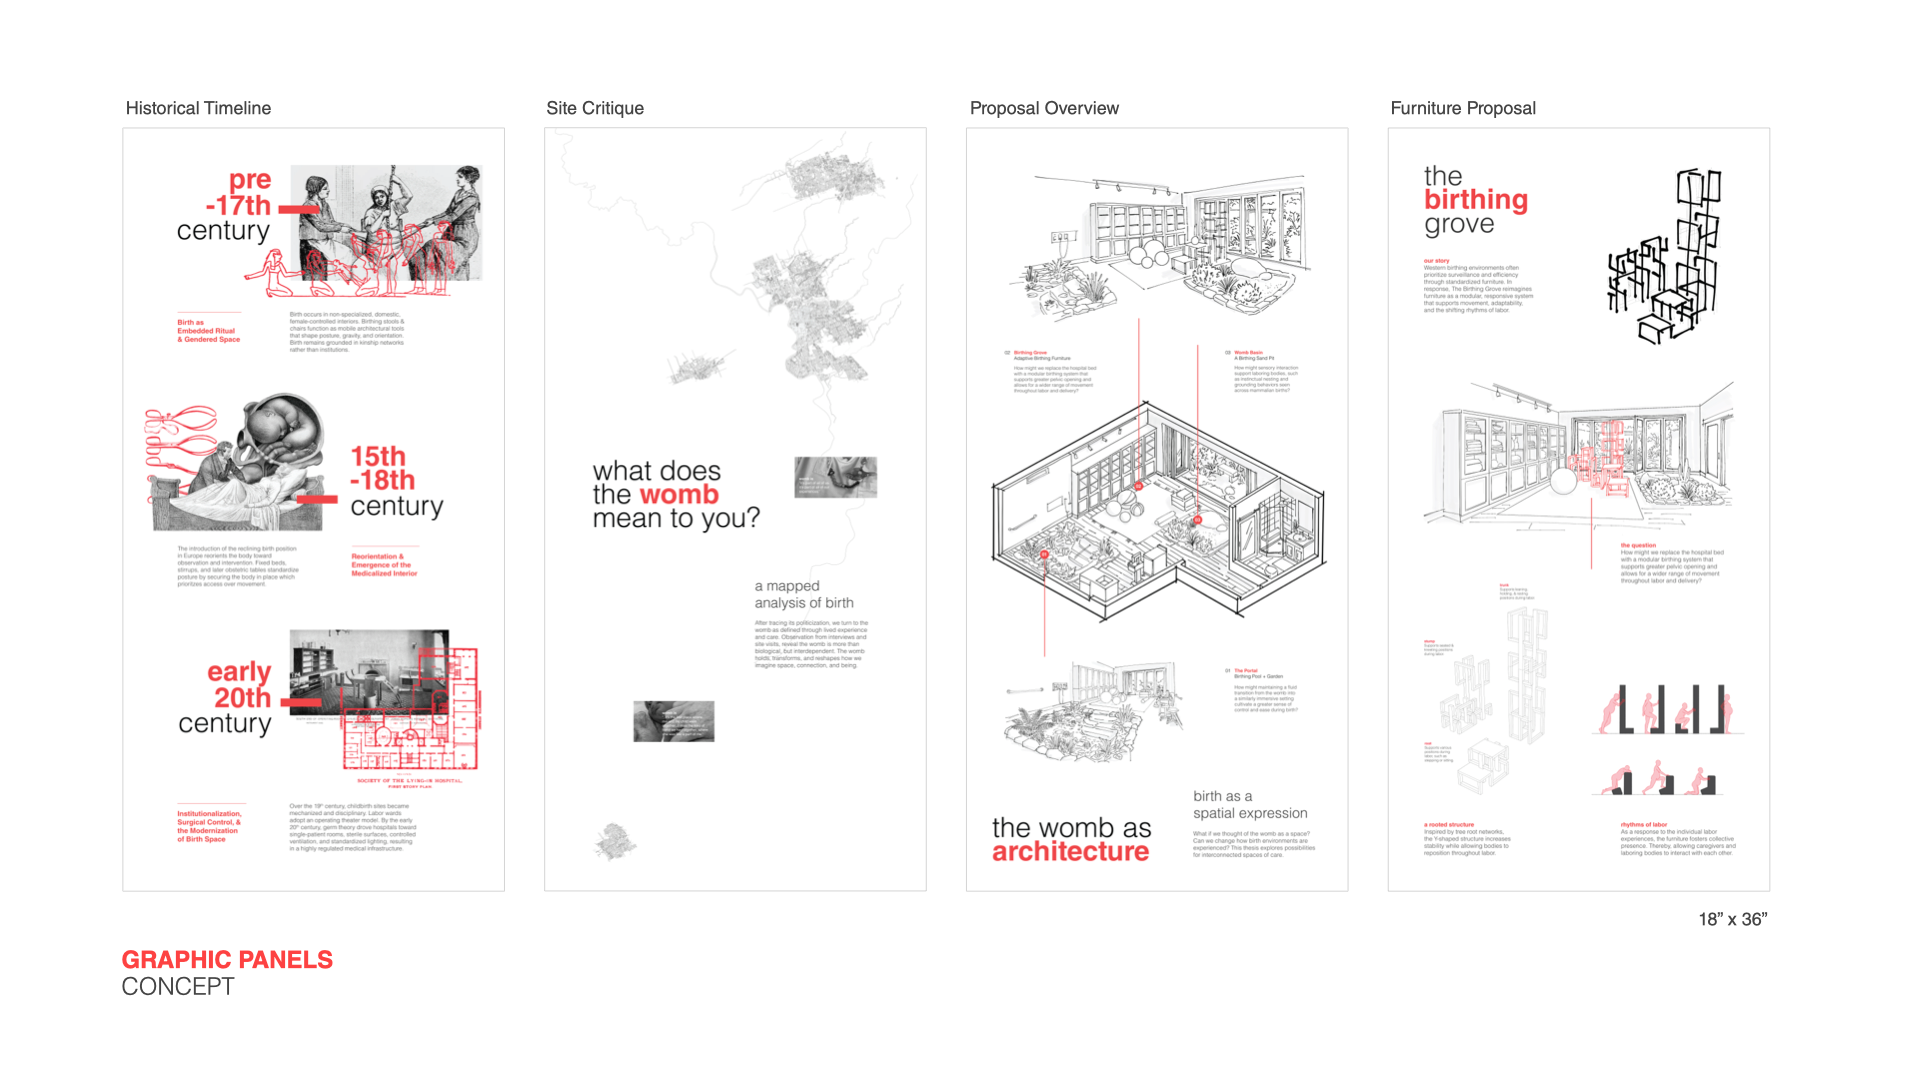
Graphic Panels (Image below): The graphic panels were designed to communicate the central narrative of my thesis through a combination of research, documentation, and design proposals. Content included a historical timeline of birthing wards, a critique of existing birthing-suite layouts, documentation from labor wards I visited throughout Northern California, interviews I conducted, an overview of my proposed redesign, and a furniture proposal. Rather than presenting the project as a collection of research and outcomes, I wanted the panels to tell the story of how the project arrived at its current form—and where it could go if we challenged preconceived ideas about what the womb could be. The exhibition became an opportunity to invite viewers to think beyond the womb as simply an organ and instead consider it as a space, experience, and design concept.
REFLECTION
Looking back, I would further develop the materiality of the womb as a central component of the exhibition. I would explore how its qualities could translate into physical materials and create a material library for visitors to touch and experience. I would also consider incorporating more abstract and sensory elements, such as a video montage inspired by the rhythm of a breathing womb. These additions could shift the exhibition from simply explaining the concept toward creating an immersive experience that encourages visitors to reconsider what the womb—and the spaces associated with it—could become.
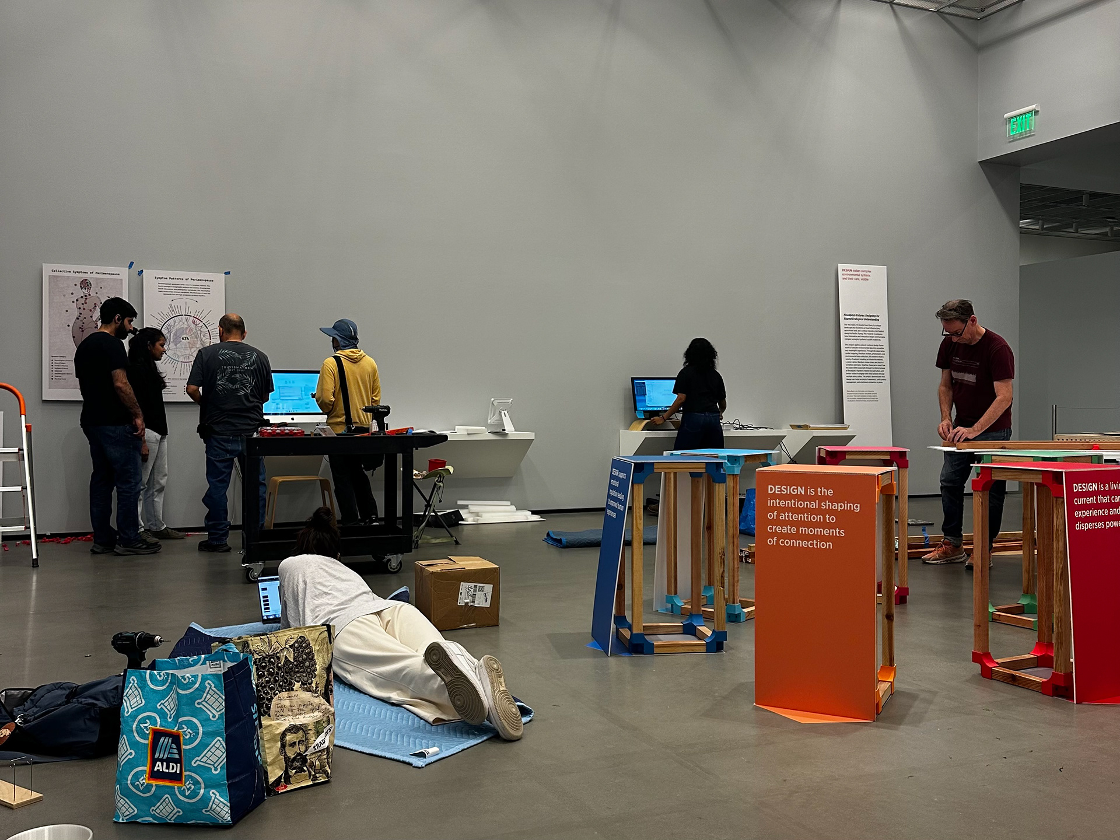
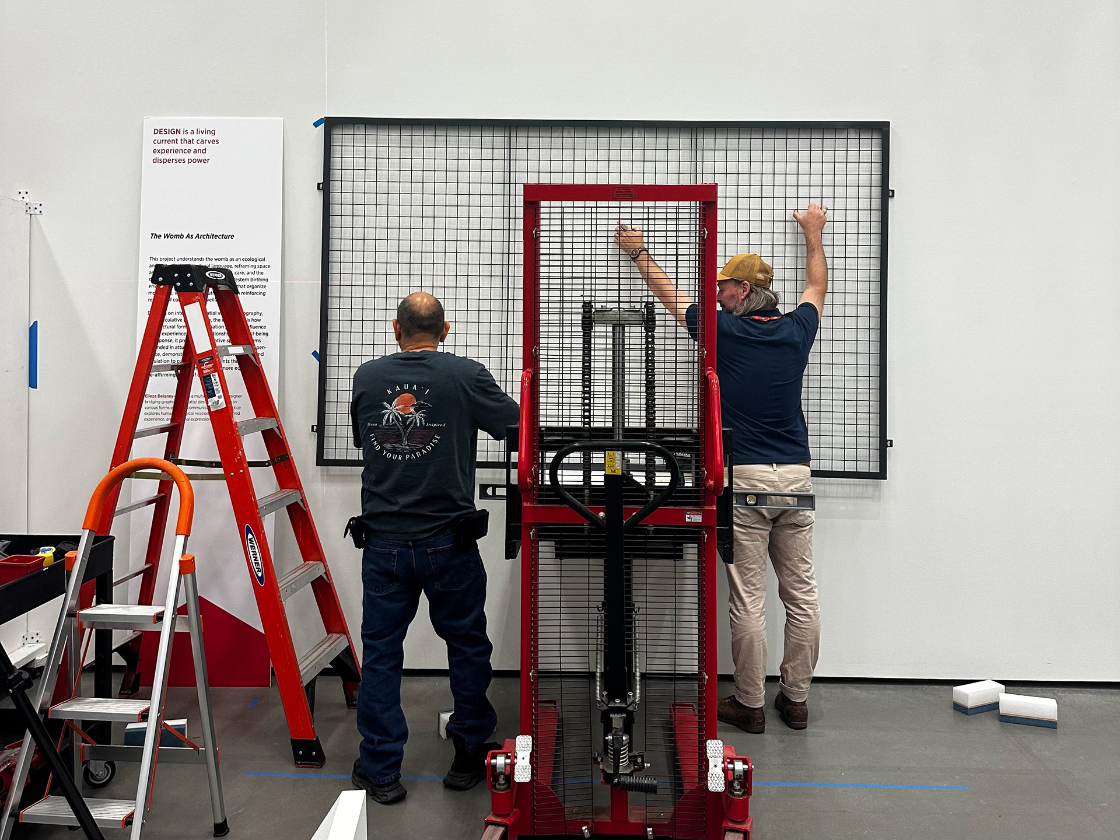
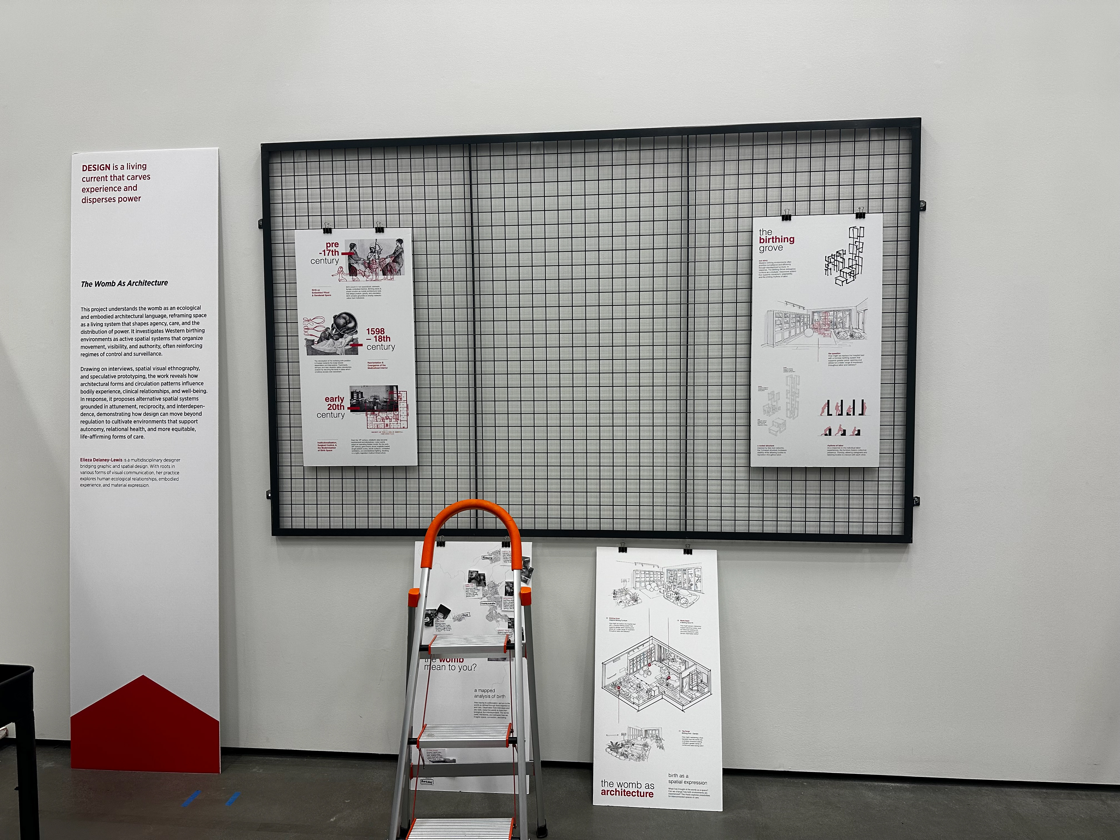
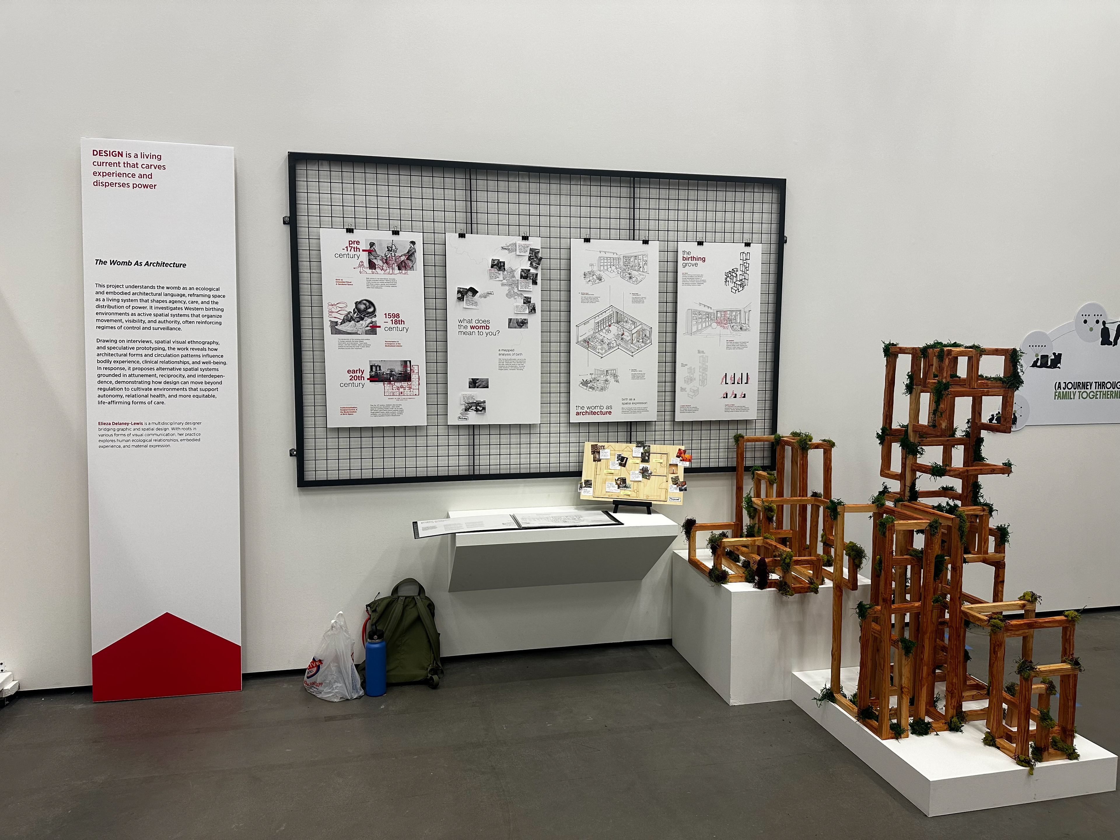
EXHIBITION INSTALLATION PROCESS (Above): The backstory painting rack was installed first (upper right-hand), allowing me to finalize the placement and spacing of the graphic panels. The wall-mounted shelf and pedestals (lower right-hand) were then positioned to establish the relationship between the various display elements. Finally, the mini pedestals (upper left-hand) were installed, where I displayed a floor plan with callouts as a spatial reference for visitors.